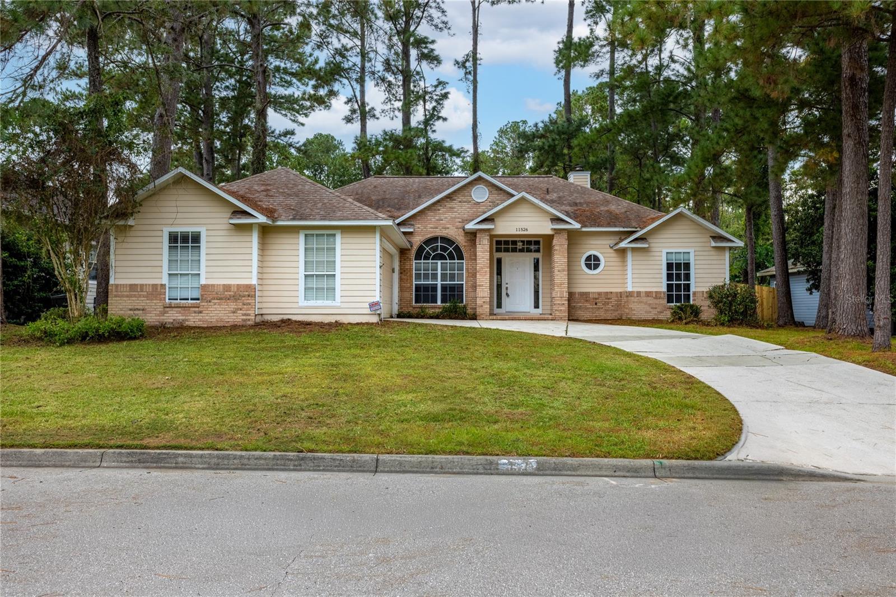
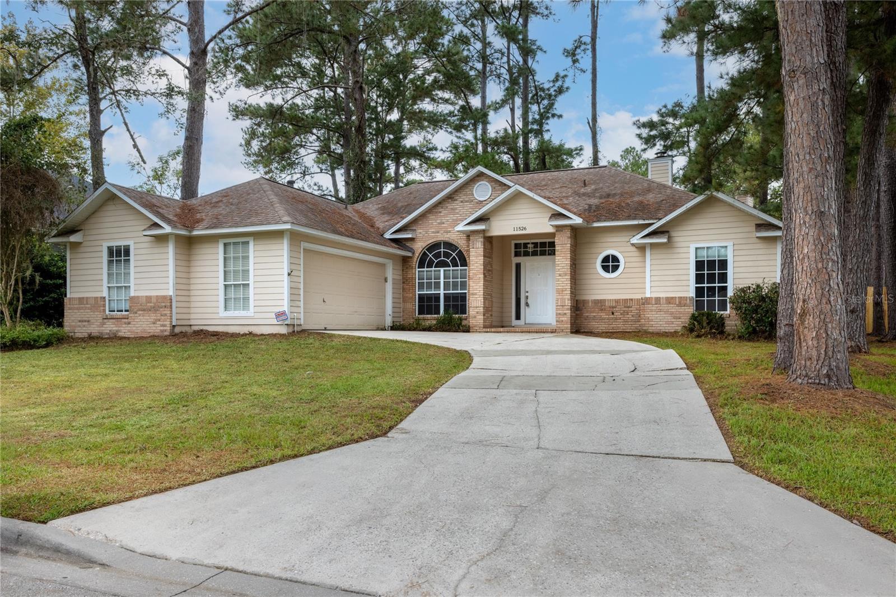
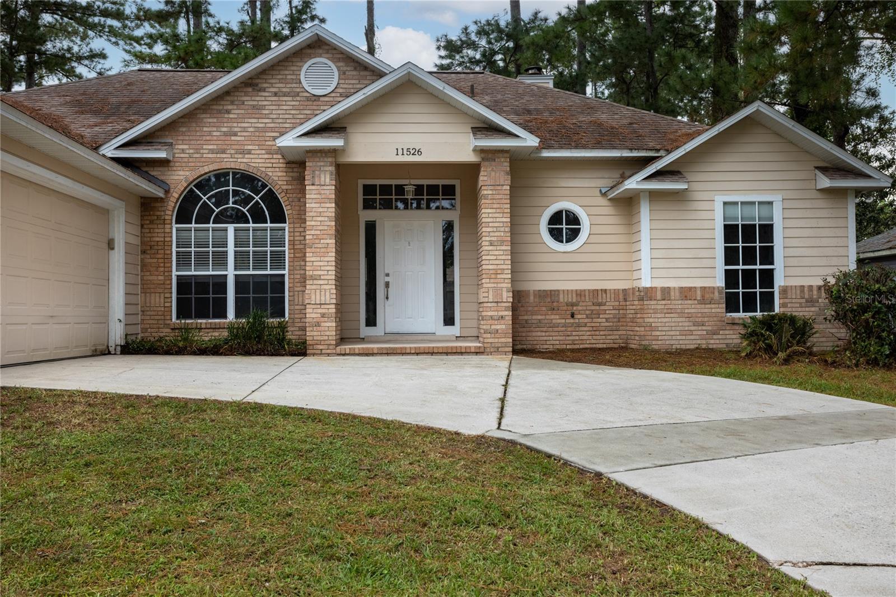
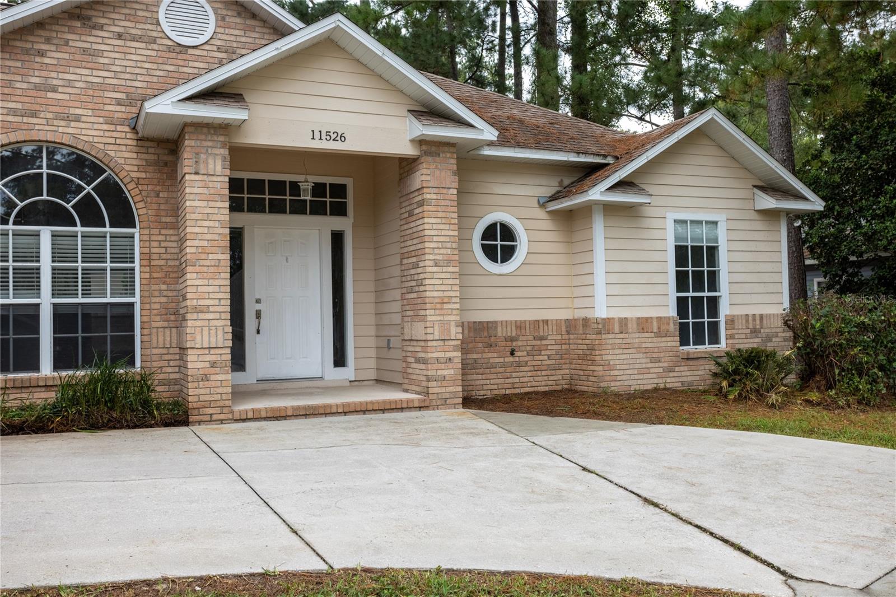
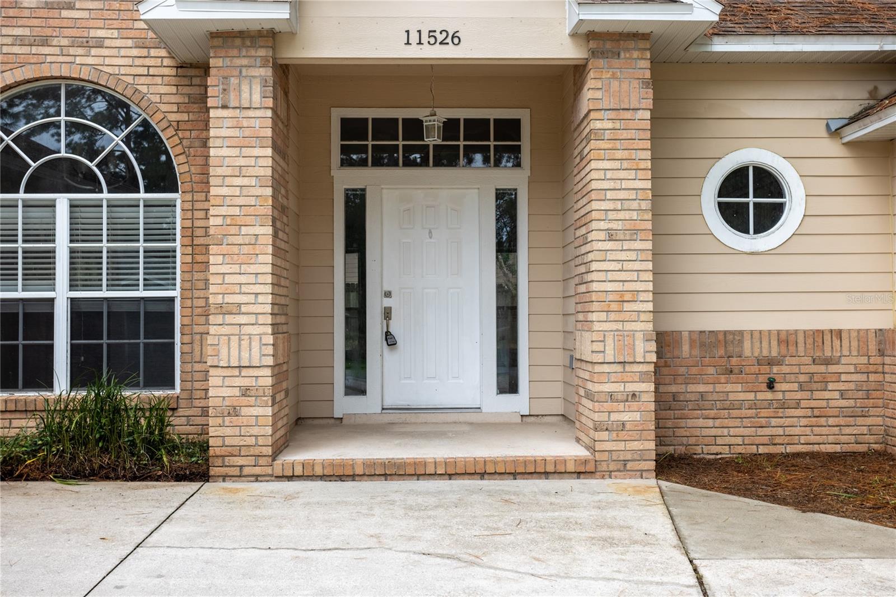
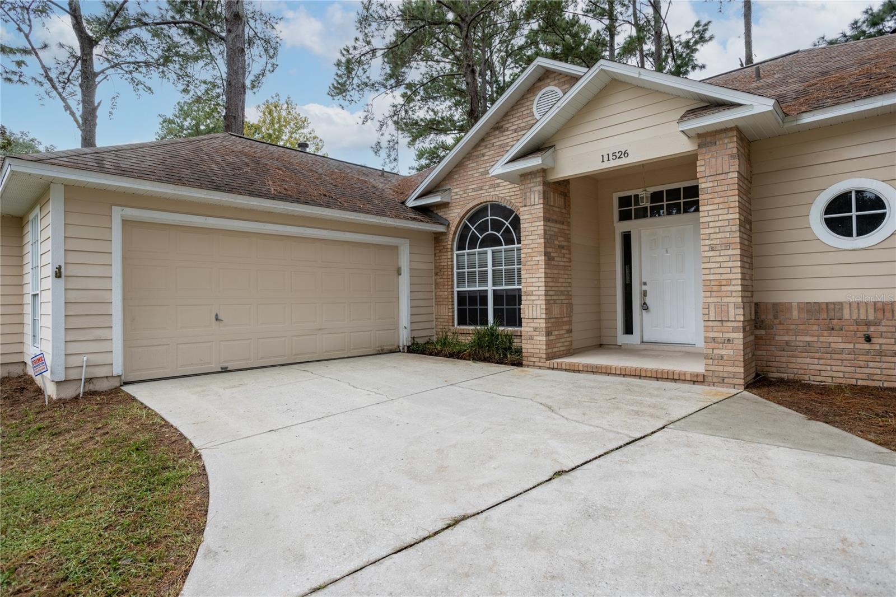
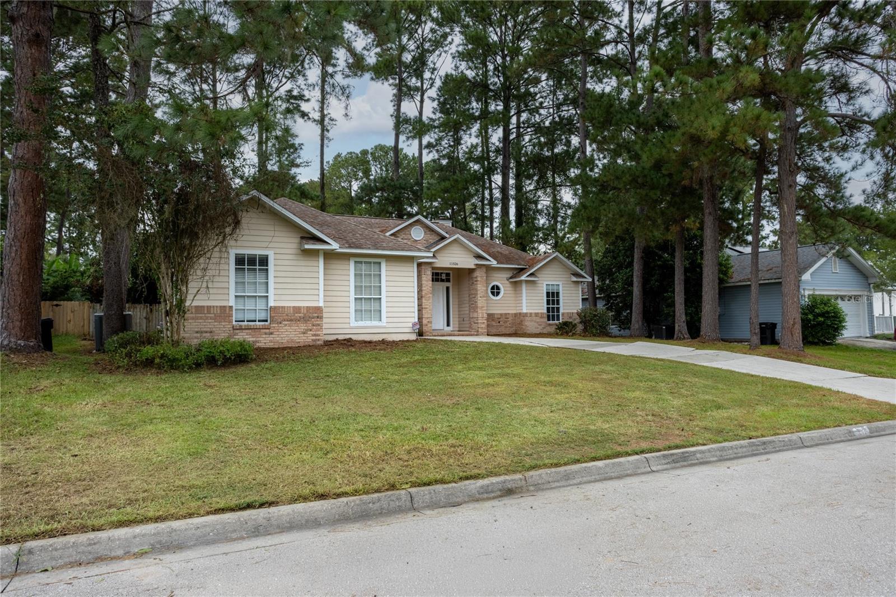
Single-story home with brick accents, an arched entry window, and a curved driveway.
11526 NW 16TH PL
11526 NW 16TH PL
11526 NW 16TH PL
11526 NW 16TH PL
11526 NW 16TH PL
11526 NW 16TH PL
11526 NW 16TH PL
11526 NW 16TH PL
11526 NW 16TH PL
11526 NW 16TH PL
11526 NW 16TH PL
11526 NW 16TH PL
11526 NW 16TH PL
11526 NW 16TH PL
11526 NW 16TH PL
11526 NW 16TH PL
11526 NW 16TH PL
11526 NW 16TH PL
11526 NW 16TH PL
11526 NW 16TH PL
11526 NW 16TH PL
11526 NW 16TH PL
11526 NW 16TH PL
11526 NW 16TH PL
11526 NW 16TH PL
11526 NW 16TH PL
11526 NW 16TH PL
11526 NW 16TH PL
11526 NW 16TH PL
11526 NW 16TH PL
11526 NW 16TH PL
11526 NW 16TH PL
11526 NW 16TH PL
11526 NW 16TH PL
11526 NW 16TH PL
11526 NW 16TH PL
11526 NW 16TH PL
11526 NW 16TH PL
SEE ALL PHOTOS
Single-story home with brick accents, an arched entry window, and a curved driveway.
11526 NW 16TH PL
11526 NW 16TH PL
11526 NW 16TH PL
11526 NW 16TH PL
11526 NW 16TH PL
11526 NW 16TH PL
11526 NW 16TH PL
11526 NW 16TH PL
11526 NW 16TH PL
11526 NW 16TH PL
11526 NW 16TH PL
11526 NW 16TH PL
11526 NW 16TH PL
11526 NW 16TH PL
11526 NW 16TH PL
11526 NW 16TH PL
11526 NW 16TH PL
11526 NW 16TH PL
11526 NW 16TH PL
11526 NW 16TH PL
11526 NW 16TH PL
11526 NW 16TH PL
11526 NW 16TH PL
11526 NW 16TH PL
11526 NW 16TH PL
11526 NW 16TH PL
11526 NW 16TH PL
11526 NW 16TH PL
11526 NW 16TH PL
11526 NW 16TH PL
11526 NW 16TH PL
11526 NW 16TH PL
11526 NW 16TH PL
11526 NW 16TH PL
11526 NW 16TH PL
11526 NW 16TH PL
11526 NW 16TH PL
11526 NW 16TH PL
Courtesy of FIRST CHOICE REALTY OF NORTH FLORIDA LLC, Dawn Johnson  Listing Contact: 352-514-9508 
For Lease

11526 NW 16TH PL

11526 NW 16TH PL, GAINESVILLE, FL 32606

$2,600/month
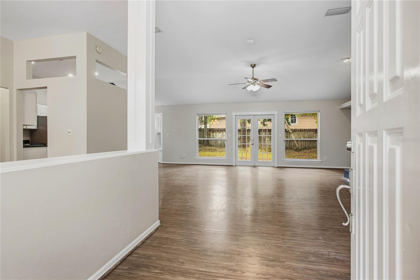
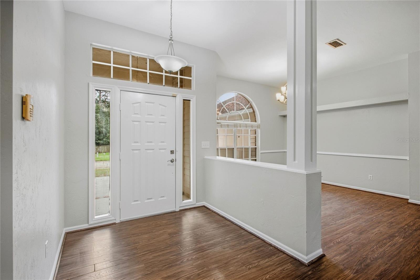
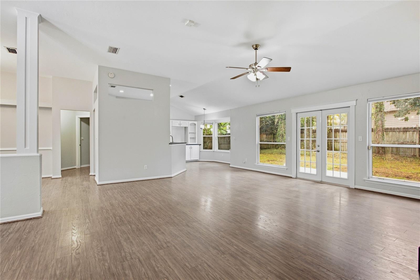
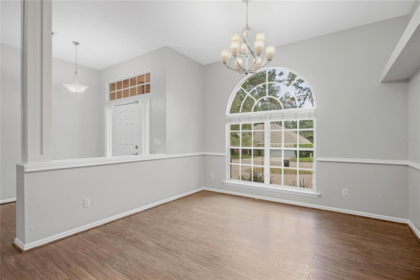
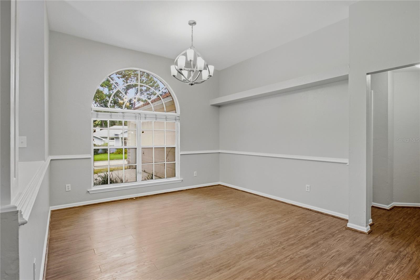
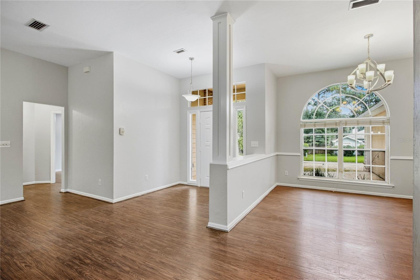
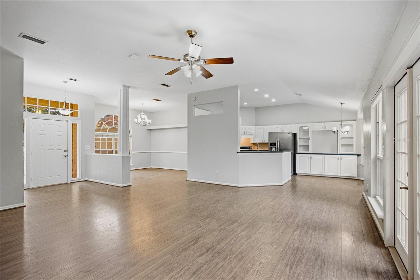
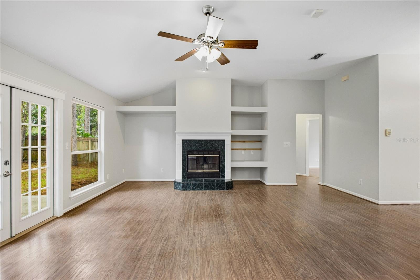
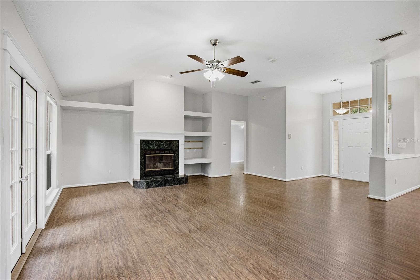
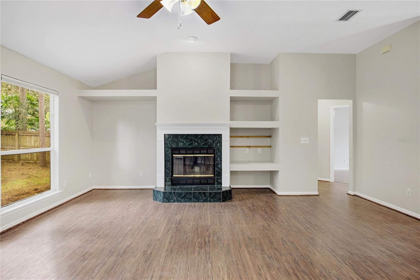
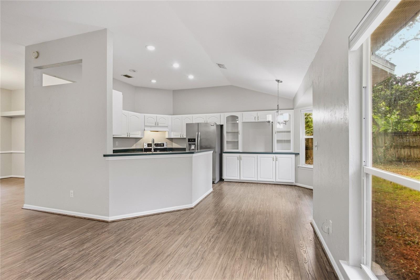
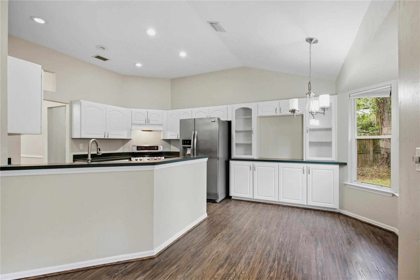
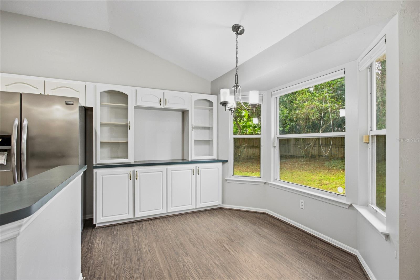
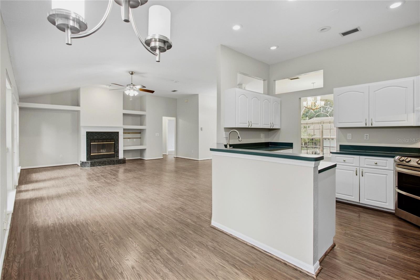
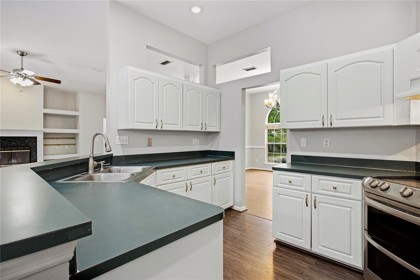
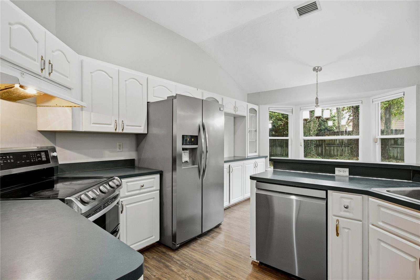
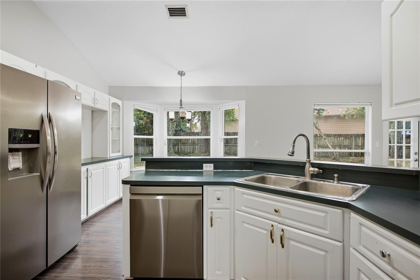
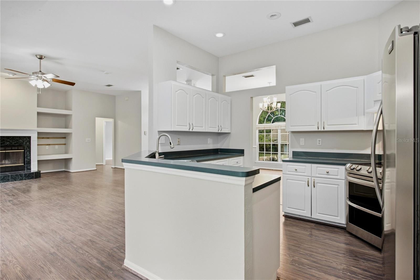
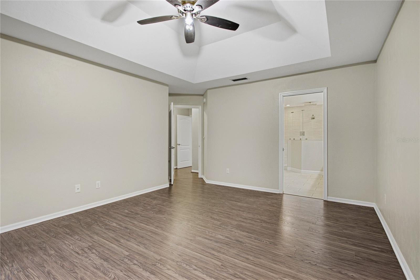
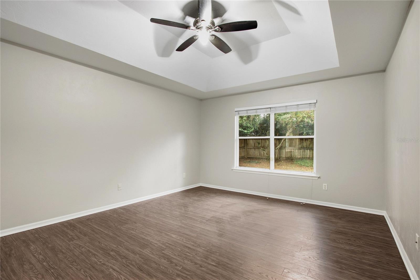
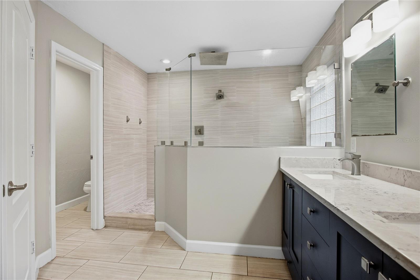
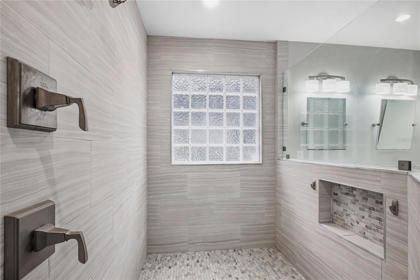
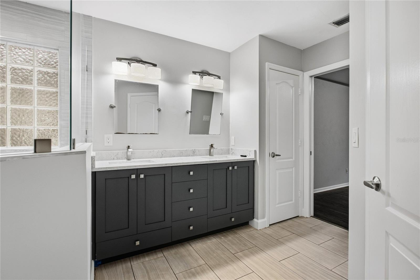
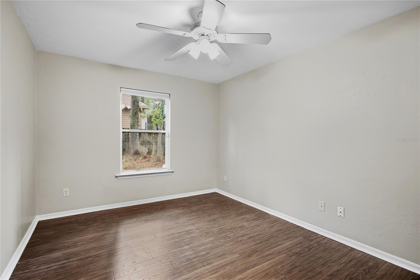
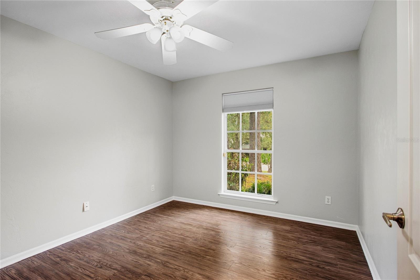
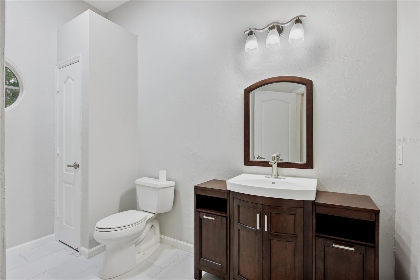
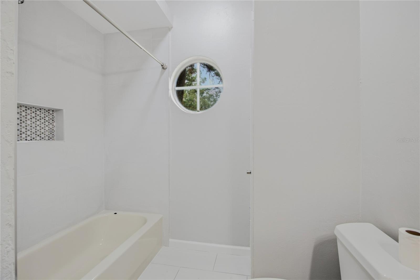
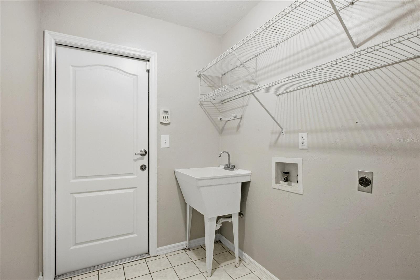
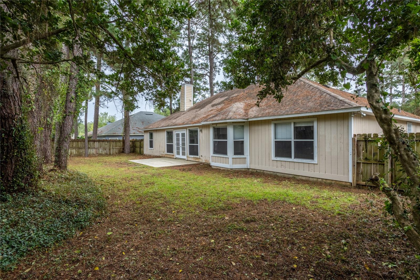
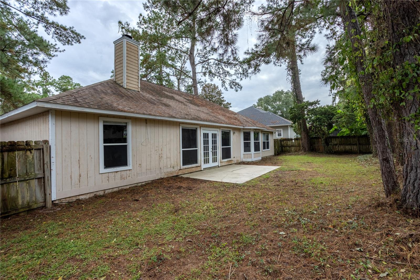
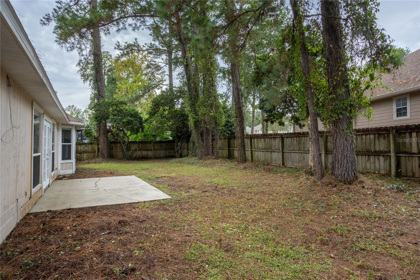
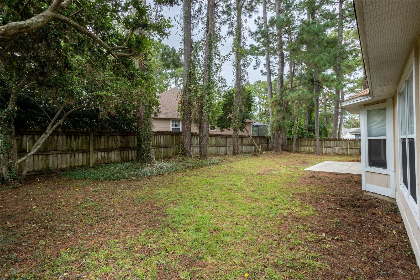
SPACIOUS OPEN FLOOR PLAN, BEAUTIFUL ARCHITECTURAL DETAILS, AND A PRIVATE FENCED BACKYARD! Welcome to this inviting 3-bedroom, 2-bathroom home offering 1,777 square feet of living space in The Retreat at Fletcher's Mill in Gainesville! From the moment you arrive, you'll appreciate the attractive curb appeal, mature trees, and side-entry two-car garage. Step inside to discover a freshly painted interior, soaring vaulted ceilings, beautiful arched windows, and laminate flooring throughout with NO CARPET! The spacious, open floor plan offers a wonderful combination of comfort and functionality, featuring an expansive great room with a cozy wood-burning fireplace and built-in shelving, a separate formal dining room perfect for entertaining, and a charming breakfast nook overlooking the backyard. The kitchen features white cabinetry, stainless steel appliances, a breakfast bar, and plenty of counter and cabinet space. The desirable split-bedroom layout provides added privacy, with the primary suite featuring a walk-in closet and a beautifully updated en-suite bathroom complete with an oversized walk-in shower and double vanity. Two additional bedrooms are situated on the opposite side of the home, along with an updated guest bathroom. Step outside to enjoy the fully fenced, private backyard surrounded by mature trees, offering plenty of space to relax, entertain, or enjoy the outdoors. Additional features include an indoor laundry room and an attached side-entry two-car garage. LOCATION, LOCATION, LOCATION! Conveniently situated just minutes from I-75, North Florida Regional Medical Center, The Oaks Mall, Tioga Town Center, and an abundance of shopping, restaurants, grocery stores, and everyday conveniences. The University of Florida, UF Health, and downtown Gainesville are also within convenient driving distance, putting everything Gainesville has to offer within easy reach. Pets are welcome with applicable restrictions and fees. Tenant is responsible for lawn maintenance. Schedule your private showing today and discover the space, comfort, privacy, and exceptional location this Gainesville rental home has to offer!

3
beds

2
baths

1,777 Sq.Ft. LIVING AREA

8,712 Sq.Ft. lot

Dawn Johnson

Dawn Johnson

Features & Amenities

Interior

  • total bedrooms3
  • Total bathrooms2
  • full bathrooms2
  • Laundry room Electric Dryer Hookup, Laundry Room, Sink, Washer Hookup
  • Flooring Ceramic Tile, Laminate
  • Fireplace Family Room, Wood Burning
  • APPLIANCES Dishwasher, Disposal, Exhaust Fan, Gas Water Heater, Microwave, Range, Refrigerator
  • other interior Features Ceiling Fans(s), Eat-in Kitchen, High Ceilings, Open Floorplan, Primary Bedroom Main Floor, Split Bedroom, Thermostat, Walk-In Closet(s), Window Treatments

Area & Lot

  • Status For Lease
  • Living Area1,777 Sq.Ft.
  • Total Area2,305 Sq.Ft.
  • Lot Area8,712 Sq.Ft.
  • MLS® IDGC544029
  • TypeResidential
  • YEAR BUILT1997
  • NeighborhoodParks Edge
  • Elementary SchoolHidden Oak Elementary School-AL
  • Middle SchoolFort Clarke Middle School-AL
  • High SchoolF. W. Buchholz High School-AL

Exterior

  • STORIES1
  • Garage Space2.0
  • water SourcePublic
  • utilitiesBB/HS Internet Available, Cable Available, Electricity Connected, Fiber Optics, Natural Gas Connected, Public, Sewer Connected, Underground Utilities, Water Connected
  • lot featuresIn County, Landscaped, Near Public Transit, Sidewalk, Sloped, Paved
  • parkingDriveway, Garage Door Opener, Garage Faces Side
  • HEAT TYPECentral, Electric
  • AIR CONDITIONINGCentral Air
  • sewerPublic Sewer
  • HOA AmenitiesFence Restrictions
  • security FeaturesSmoke Detector(s)

Financial

  • Lease Price$2,600/mo
View Virtual Tour
image

Schedule a Showing

We would love to show you our beautiful property. Please select your preferred date and time below. An agent will be in touch shortly to confirm your appointment.

Schedule a Showing

We would love to show you our beautiful property. Please select your preferred date and time below. An agent will be in touch shortly to confirm your appointment.

Thank you for your interest in 11526 NW 16TH PL, GAINESVILLE, FL 32606. We are reviewing your request and will be in touch shortly!

Parks Edge

Coming Soon!

Explore

Work With Us

We look forward to helping you navigate your way through our "little big town" and find a property and area to enhance your way of life and enjoy Gainesville to its fullest. Contact us today!

Follow Us on Instagram