16564 NW 85TH TER
Courtesy of FIRST CHOICE REALTY OF NORTH FLORIDA LLC
Sold

16564 NW 85TH TER

16564 NW 85TH TER, FANNING SPRINGS, FL 32693

$187,200
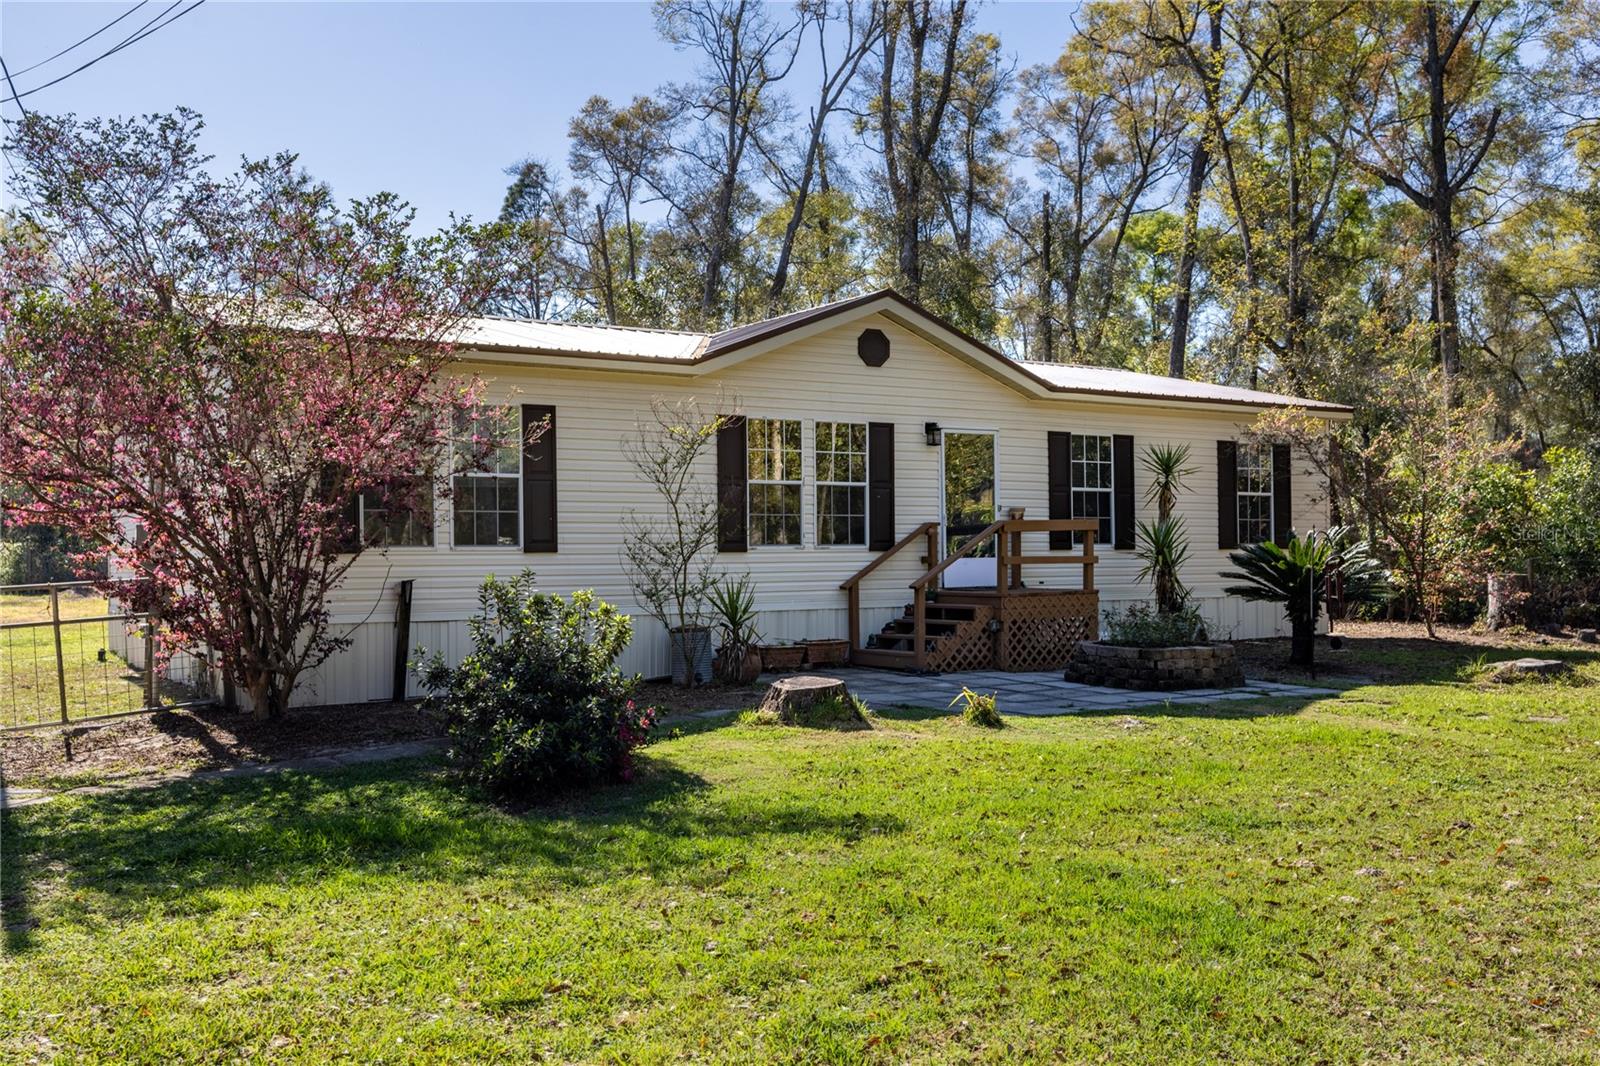
Step inside and discover this well-maintained 3-bedroom, 2-bathroom home offering approximately 1,560 square feet of thoughtfully designed living space. The split-bedroom floor plan provides added flexibility and separation, while the open-concept main living areas create a comfortable flow for everyday living and gatherings.

The spacious kitchen serves as the heart of the home, featuring a large island, abundant cabinetry, and a generously sized pantry with shelving for additional storage. Appliances include a smart refrigerator with mobile connectivity, along with a newer microwave and oven. Adjacent dining and living areas offer ample space and natural light.

The primary suite includes a walk-in closet and an en-suite bathroom with a soaking tub, walk-in shower, and updated fixtures. Two additional bedrooms are well-sized and share a Jack-and-Jill style bathroom with durable finishes. An indoor laundry room adds convenience.

Additional features include professionally tinted windows for energy efficiency, a whole house ventilation system for improved air quality and comfort, a fully fenced yard with multiple entry gates, a storage shed/workshop, and a back deck ideal for enjoying the outdoor space. The property backs up to a nearby bike and walking trail, offering easy access to outdoor recreation.

Major updates include a metal roof (2021), HVAC system (2019), and water heater (2014). The septic system includes a recently updated drainfield. Fiber optic internet is available.

Conveniently located near shopping, dining, parks, fitness facilities, and local attractions including Fanning Springs, this property offers a blend of functionality, updates, and accessibility. Move-in ready and well cared for, this home is ready for its next owner.

3
beds

2
baths

1,560 Sq.Ft. LIVING AREA

0.53 Acres lot

Dawn Johnson

Dawn Johnson

Features & Amenities

Interior

  • total bedrooms3
  • Total bathrooms2
  • full bathrooms2
  • Laundry room Electric Dryer Hookup, Inside, Laundry Room, Washer Hookup
  • Flooring Carpet, Ceramic Tile, Luxury Vinyl
  • APPLIANCES Dishwasher, Electric Water Heater, Exhaust Fan, Microwave, Range, Refrigerator
  • other interior Features Ceiling Fans(s), Eat-in Kitchen, Open Floorplan, Primary Bedroom Main Floor, Split Bedroom, Thermostat, Walk-In Closet(s), Window Treatments

Area & Lot

  • Status Sold
  • Date Sold July 20, 2026
  • Living Area1,560 Sq.Ft.
  • Total Area1,560 Sq.Ft.
  • Lot Area0.53 Acres
  • MLS® IDGC538629
  • TypeManufactured-Mobile
  • YEAR BUILT2008
  • View DescriptionTrees/Woods
  • Elementary SchoolChiefland Elementary School-LV
  • Middle SchoolChiefland Middle High School-LV
  • High SchoolChiefland Middle High School-LV

Exterior

  • STORIES1
  • water SourcePublic
  • utilitiesBB/HS Internet Available, Cable Available, Electricity Connected, Fiber Optics, Public, Sewer Connected, Water Connected
  • roofMetal
  • lot featuresCleared, Level, Paved
  • parkingDriveway
  • HEAT TYPECentral, Electric
  • AIR CONDITIONINGCentral Air
  • sewerPrivate Sewer, Septic Tank
  • SubstructurePillar/Post/Pier
  • other exterior FeaturesPrivate Mailbox, Private Yard

Financial

  • Sales Price$187,200
  • Real Estate Tax $251/yr
  • Zoning RESI
View Virtual Tour

Work With Us

We look forward to helping you navigate your way through our "little big town" and find a property and area to enhance your way of life and enjoy Gainesville to its fullest. Contact us today!

Follow Us on Instagram