419 NW 50TH BLVD #805
Sold

419 NW 50TH BLVD #805

419 NW 50TH BLVD #805, GAINESVILLE, FL 32607

$236,000
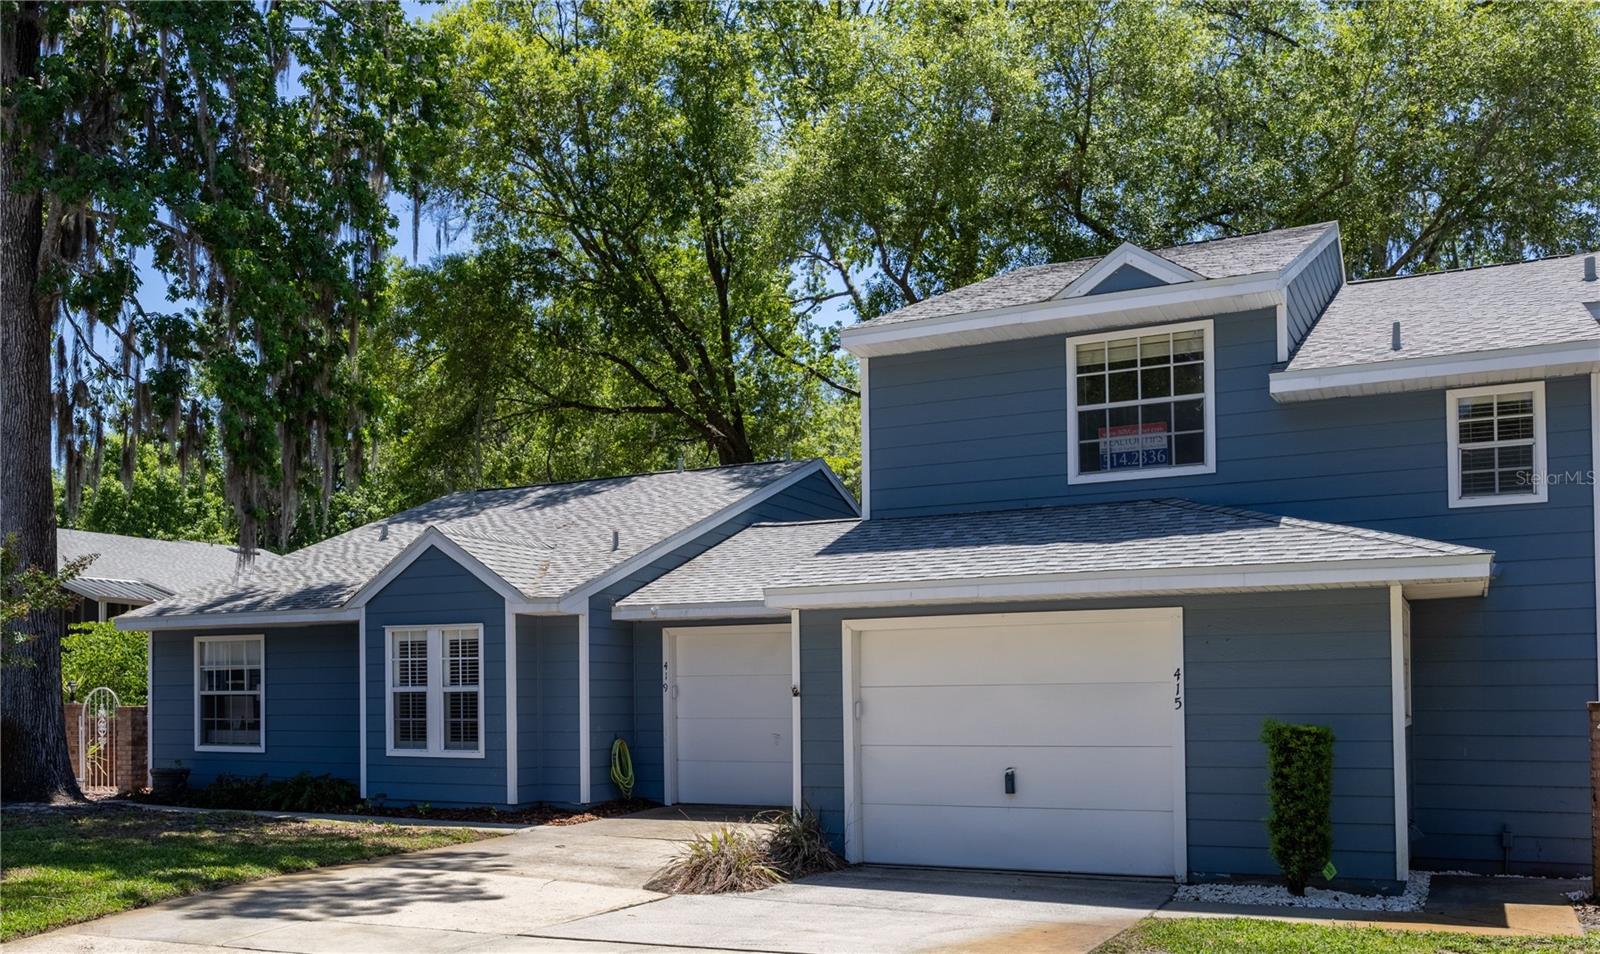
Welcome to this well-maintained 2-bedroom, 2-bathroom end-unit villa. This thoughtfully designed home features a desirable split floorplan and an open layout with abundant natural light, creating a comfortable and functional living space.

Offered fully furnished and turnkey--just bring your clothes--this property is ready for immediate enjoyment or investment use. The interior features luxury vinyl plank flooring throughout. The kitchen is equipped with quartz countertops, stainless steel appliances, subway tile backsplash, a large closet pantry, and additional cabinetry for ample storage. A dedicated dining area flows seamlessly from the kitchen and living space, making it ideal for everyday living.

Both bedrooms offer generous space, with custom closet systems enhancing organization. The second bedroom includes a built-in Murphy bed for added flexibility. The home also includes a screened-in porch and a private brick courtyard, providing multiple options for indoor-outdoor enjoyment.

Additional features include a one-car garage with a new garage door opener (2022), washer and dryer (2021), water heater (2021), refrigerator (2021), and a newer roof (2026).

Community amenities include a clubhouse, pool, tennis courts, and basketball courts for your enjoyment.

Conveniently located near the University of Florida, UF Health Shands Hospital, North Florida Regional Medical Center, and Santa Fe College, this home also offers the ability to walk to nearby fitness facilities, shopping, and dining. Enjoy a low-maintenance lifestyle in a central Gainesville location.

2
beds

2
baths

1,102 Sq.Ft. LIVING AREA

Dawn Johnson

Dawn Johnson

Features & Amenities

Interior

  • total bedrooms2
  • Total bathrooms2
  • full bathrooms2
  • Laundry room Electric Dryer Hookup, In Garage, Same Floor As Condo Unit, Washer Hookup
  • Flooring Ceramic Tile, Luxury Vinyl
  • APPLIANCES Dishwasher, Disposal, Dryer, Electric Water Heater, Exhaust Fan, Microwave, Range, Refrigerator, Washer
  • other interior Features Cathedral Ceiling(s), Ceiling Fans(s), Eat-in Kitchen, High Ceilings, Open Floorplan, Primary Bedroom Main Floor, Solid Surface Counters, Split Bedroom, Thermostat, Walk-In Closet(s), Window Treatments

Area & Lot

  • Status Sold
  • Date Sold June 20, 2026
  • Living Area1,102 Sq.Ft.
  • Total Area1,102 Sq.Ft.
  • MLS® IDGC539268
  • TypeResidential
  • YEAR BUILT1990
  • NeighborhoodParks Edge
  • Architecture StylesPatio Home
  • Elementary SchoolMyra Terwilliger Elementary School-AL
  • Middle SchoolKanapaha Middle School-AL
  • High SchoolF. W. Buchholz High School-AL

Exterior

  • STORIES1
  • Garage Space1.0
  • water SourcePublic
  • utilitiesBB/HS Internet Available, Cable Available, Electricity Connected, Fiber Optics, Phone Available, Public, Sewer Connected, Underground Utilities, Water Connected
  • roofShingle
  • lot featuresCleared, City Limits, Landscaped, Level, Near Public Transit, Sidewalk, Paved
  • parkingGarage Door Opener, Golf Cart Parking, Ground Level
  • HEAT TYPECentral, Electric
  • AIR CONDITIONINGCentral Air
  • sewerPublic Sewer
  • SubstructureSlab
  • HOA AmenitiesClubhouse, Pool, Tennis Court(s)
  • other exterior FeaturesPrivate Entrance, Sidewalk

Financial

  • Sales Price$236,000
  • Real Estate Tax $1,049/yr
  • HOA $407/mo
  • Zoning RESI
View Virtual Tour

Parks Edge

Coming Soon!

Explore

Work With Us

We look forward to helping you navigate your way through our "little big town" and find a property and area to enhance your way of life and enjoy Gainesville to its fullest. Contact us today!

Follow Us on Instagram