425 SW 31ST AVE
425 SW 31ST AVE
425 SW 31ST AVE
425 SW 31ST AVE
425 SW 31ST AVE
425 SW 31ST AVE
425 SW 31ST AVE
425 SW 31ST AVE
425 SW 31ST AVE
425 SW 31ST AVE
425 SW 31ST AVE
425 SW 31ST AVE
425 SW 31ST AVE
425 SW 31ST AVE
425 SW 31ST AVE
425 SW 31ST AVE
425 SW 31ST AVE
425 SW 31ST AVE
425 SW 31ST AVE
425 SW 31ST AVE
425 SW 31ST AVE
425 SW 31ST AVE
425 SW 31ST AVE
425 SW 31ST AVE
425 SW 31ST AVE
425 SW 31ST AVE
425 SW 31ST AVE
425 SW 31ST AVE
425 SW 31ST AVE
425 SW 31ST AVE
425 SW 31ST AVE
425 SW 31ST AVE
425 SW 31ST AVE
425 SW 31ST AVE
425 SW 31ST AVE
425 SW 31ST AVE
425 SW 31ST AVE
425 SW 31ST AVE
425 SW 31ST AVE
425 SW 31ST AVE
425 SW 31ST AVE
425 SW 31ST AVE
425 SW 31ST AVE
425 SW 31ST AVE
425 SW 31ST AVE
425 SW 31ST AVE
SEE ALL PHOTOS
425 SW 31ST AVE
425 SW 31ST AVE
425 SW 31ST AVE
425 SW 31ST AVE
425 SW 31ST AVE
425 SW 31ST AVE
425 SW 31ST AVE
425 SW 31ST AVE
425 SW 31ST AVE
425 SW 31ST AVE
425 SW 31ST AVE
425 SW 31ST AVE
425 SW 31ST AVE
425 SW 31ST AVE
425 SW 31ST AVE
425 SW 31ST AVE
425 SW 31ST AVE
425 SW 31ST AVE
425 SW 31ST AVE
425 SW 31ST AVE
425 SW 31ST AVE
425 SW 31ST AVE
425 SW 31ST AVE
425 SW 31ST AVE
425 SW 31ST AVE
425 SW 31ST AVE
425 SW 31ST AVE
425 SW 31ST AVE
425 SW 31ST AVE
425 SW 31ST AVE
425 SW 31ST AVE
425 SW 31ST AVE
425 SW 31ST AVE
425 SW 31ST AVE
425 SW 31ST AVE
425 SW 31ST AVE
425 SW 31ST AVE
425 SW 31ST AVE
425 SW 31ST AVE
425 SW 31ST AVE
425 SW 31ST AVE
425 SW 31ST AVE
425 SW 31ST AVE
425 SW 31ST AVE
425 SW 31ST AVE
425 SW 31ST AVE
Courtesy of FIRST CHOICE REALTY OF NORTH FLORIDA LLC, Dawn Johnson  Listing Contact: 352-514-9508 
For Sale

425 SW 31ST AVE

425 SW 31ST AVE, CAPE CORAL, FL 33991

$750,000
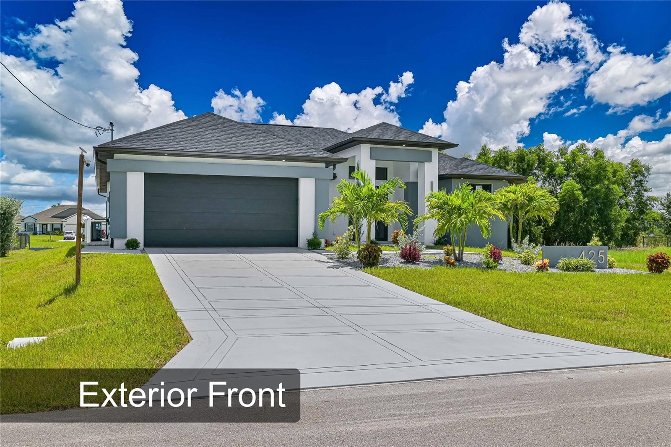
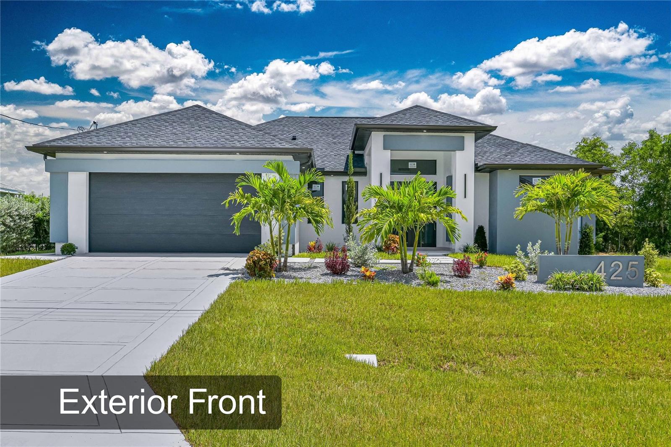
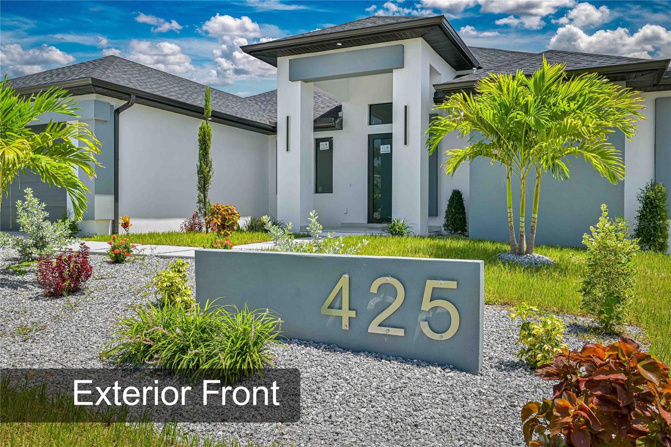
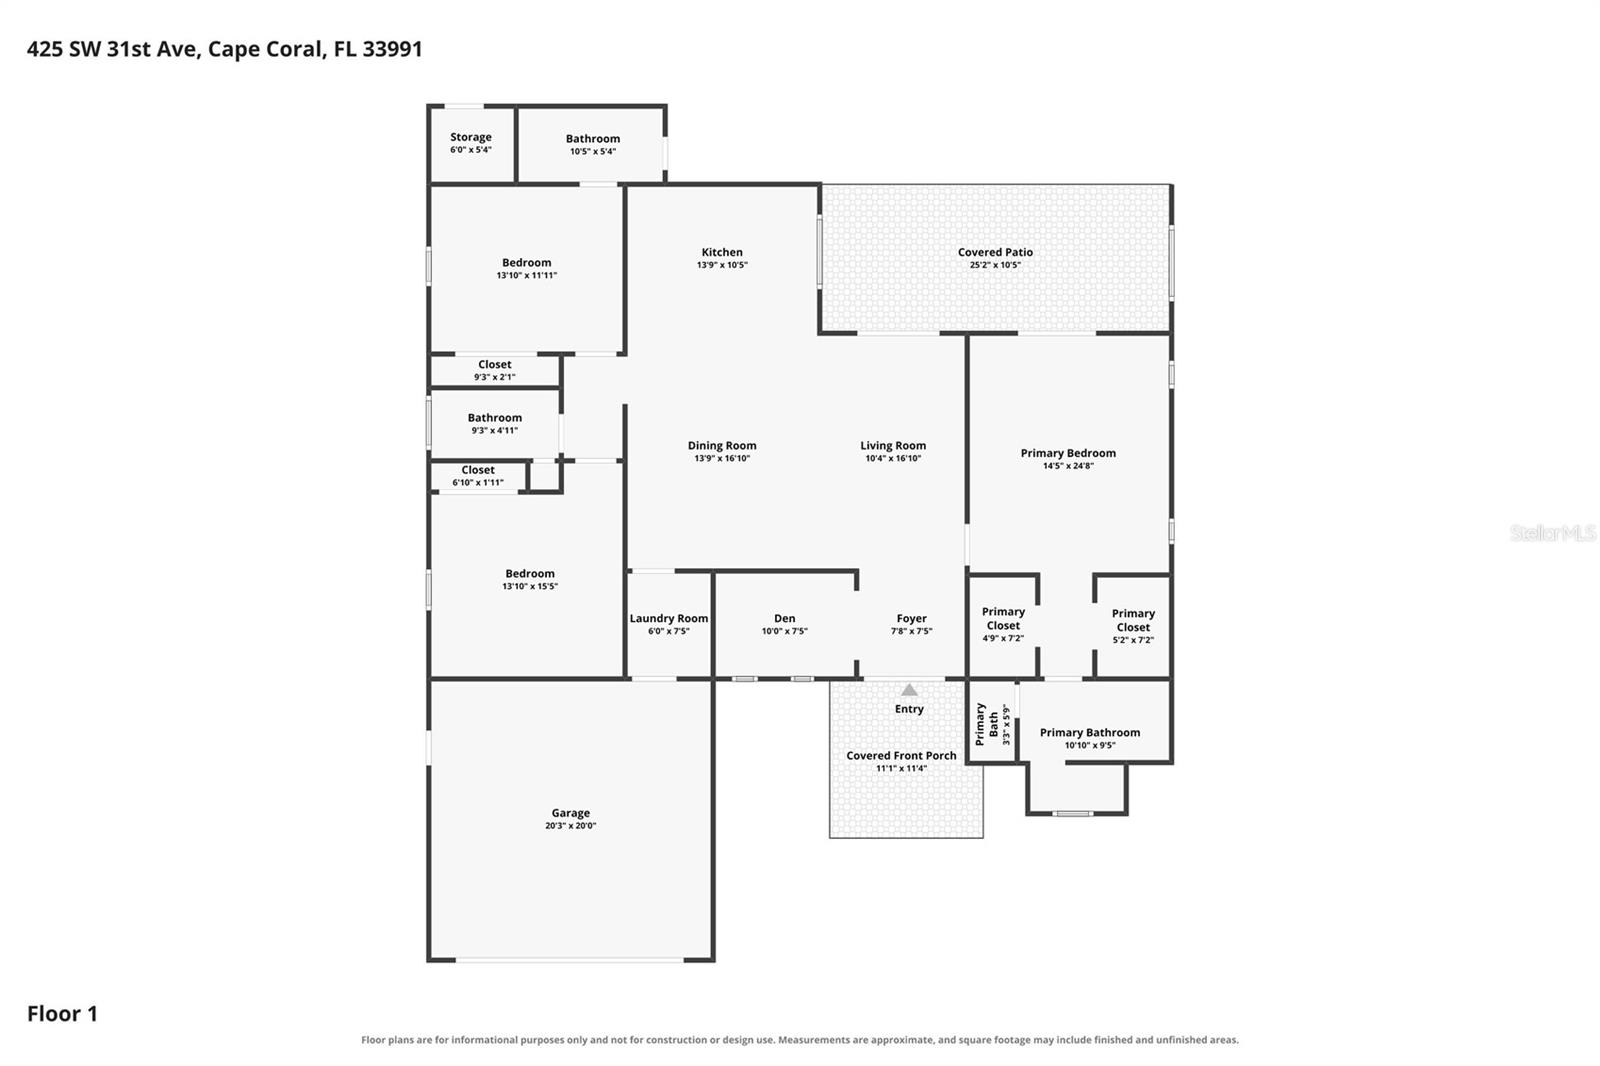
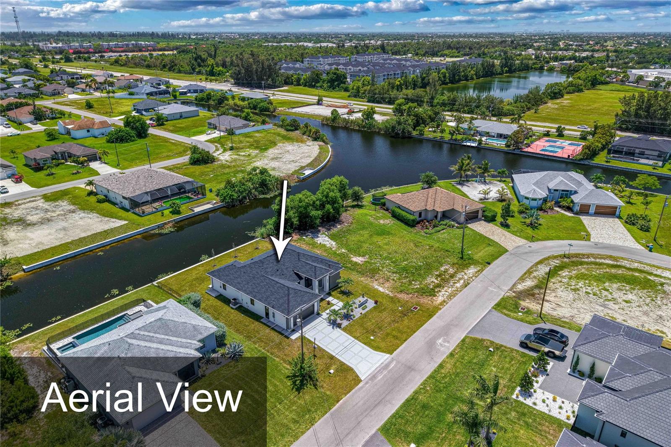
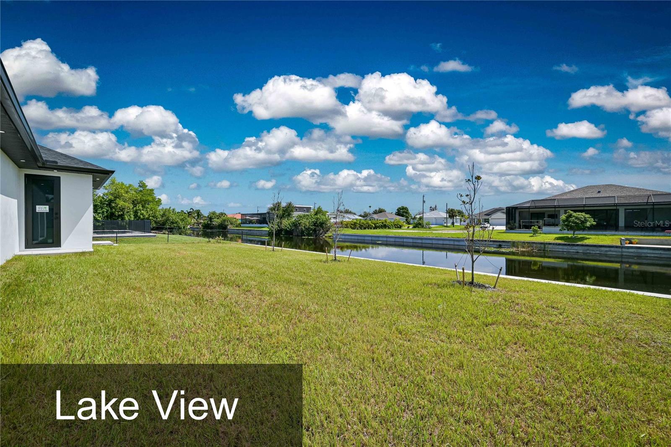
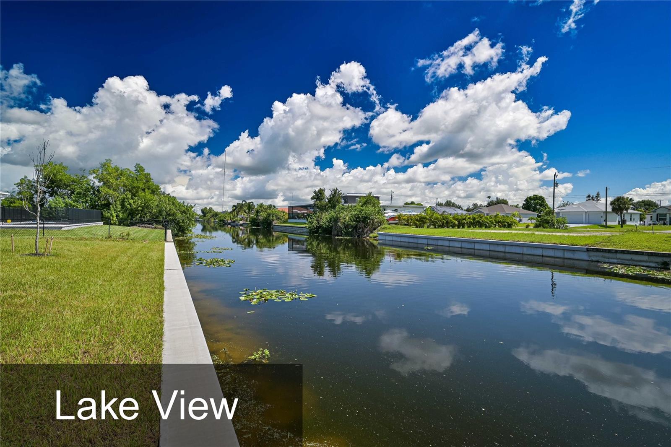
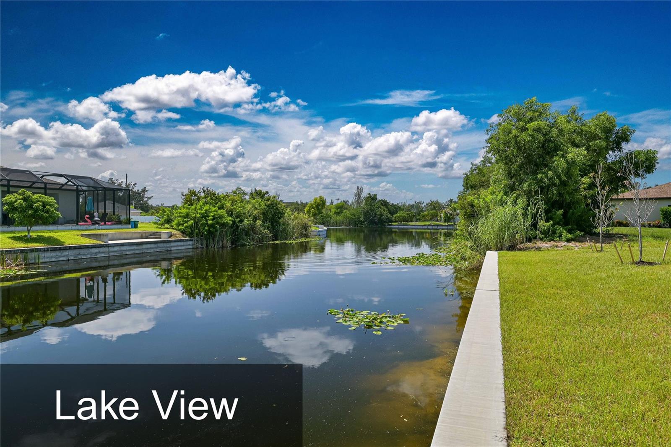
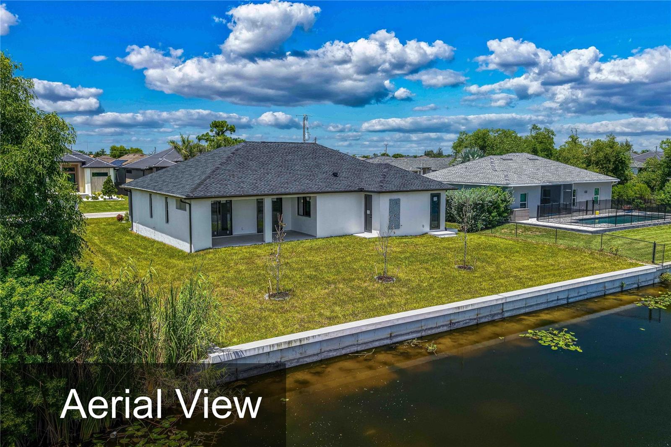
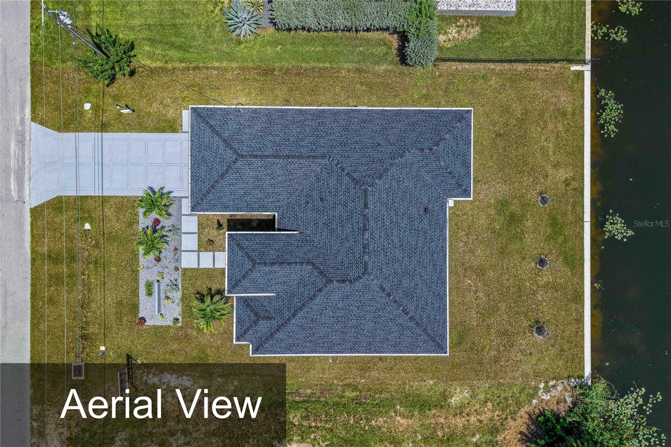
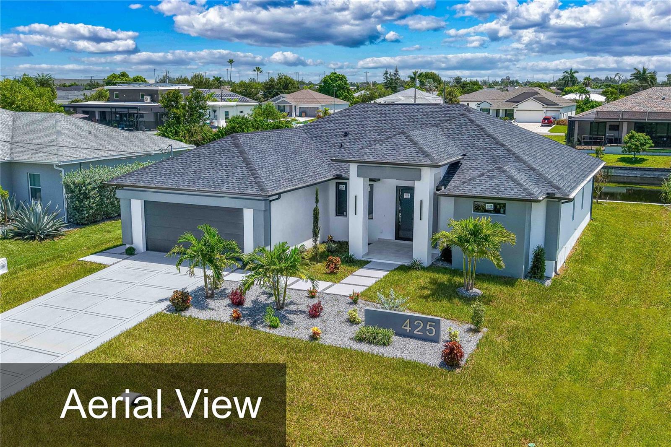
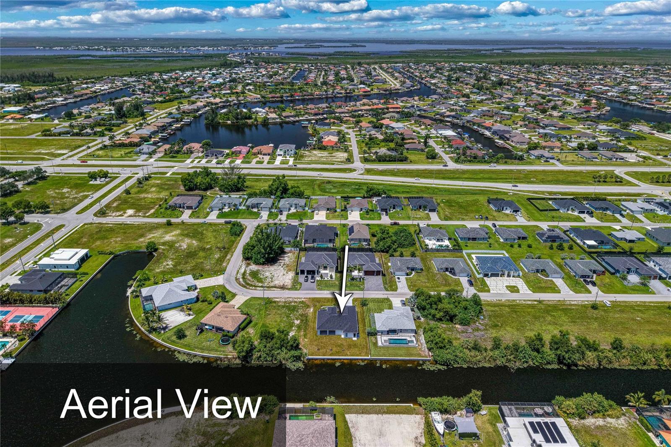
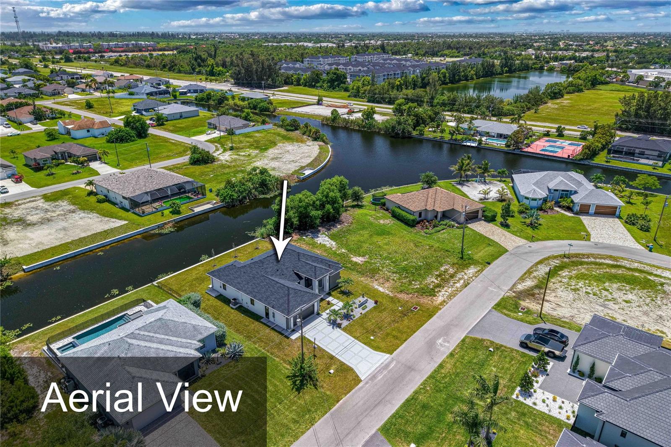
NEW CONSTRUCTION WATERFRONT HOME in Southwest Cape Coral! Completed in 2026, this contemporary 3-bedroom, 3-bath home with den/office offers 1,900 sq. ft. of living area and 2,756 total sq. ft. on a freshwater canal with a concrete seawall. Situated on Lots 16 & 17 with NO HOA, this home combines modern design, premium finishes and exceptional indoor/outdoor living.

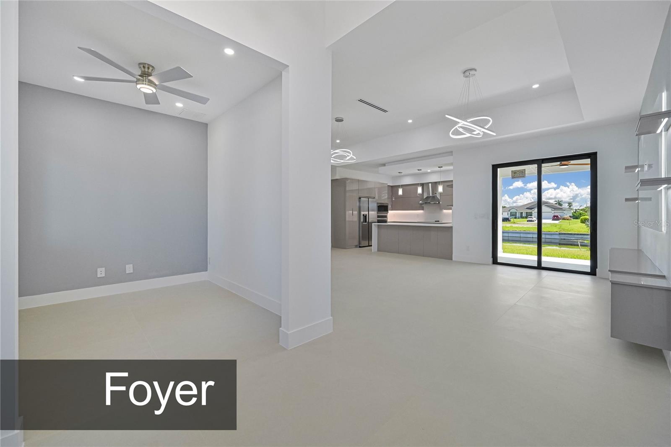
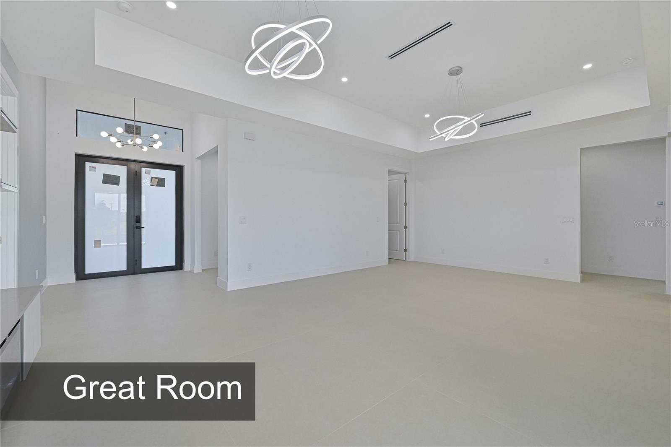
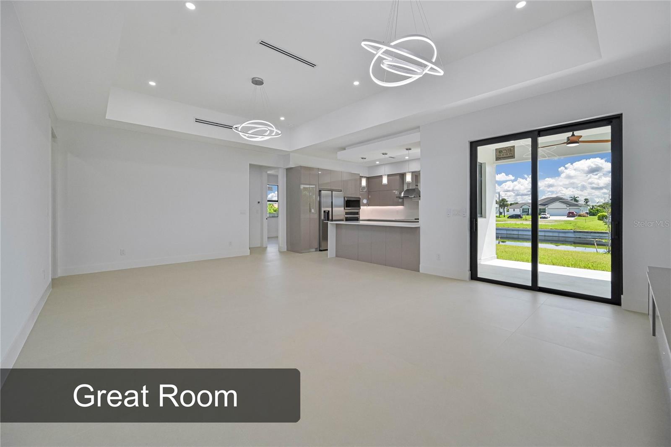
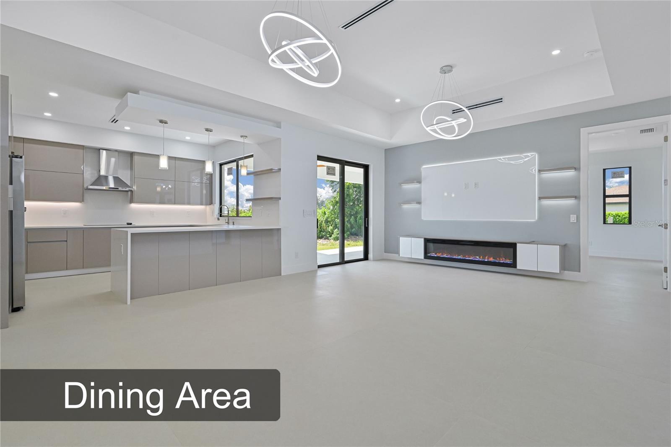
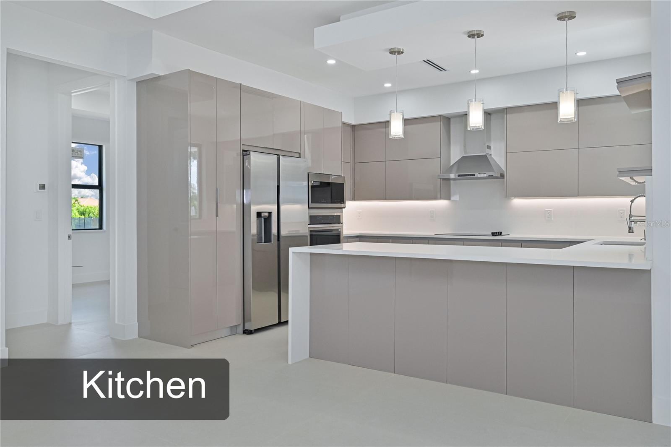
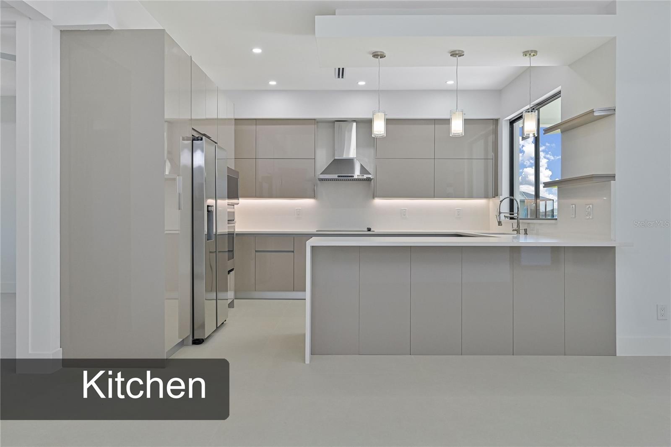
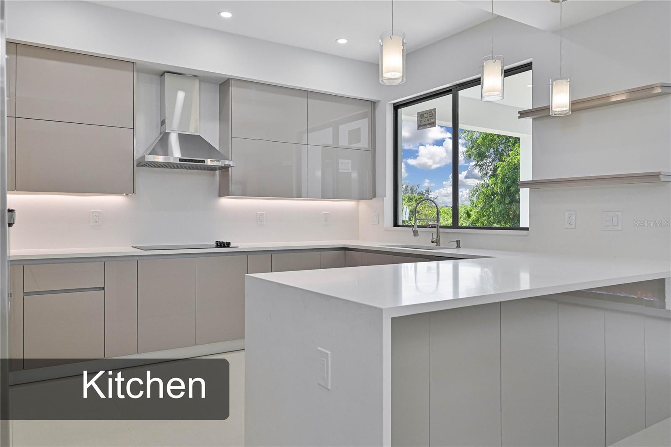
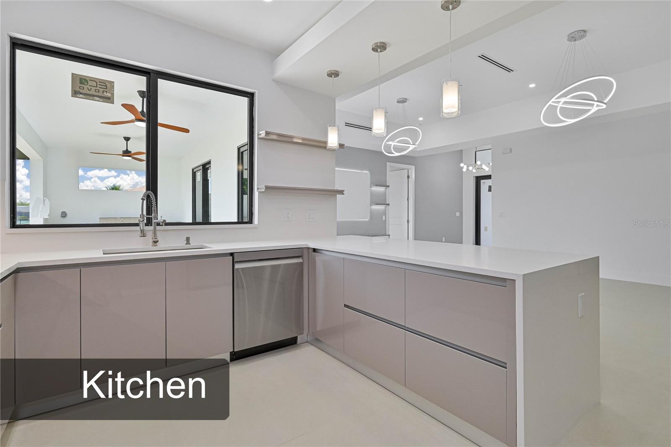
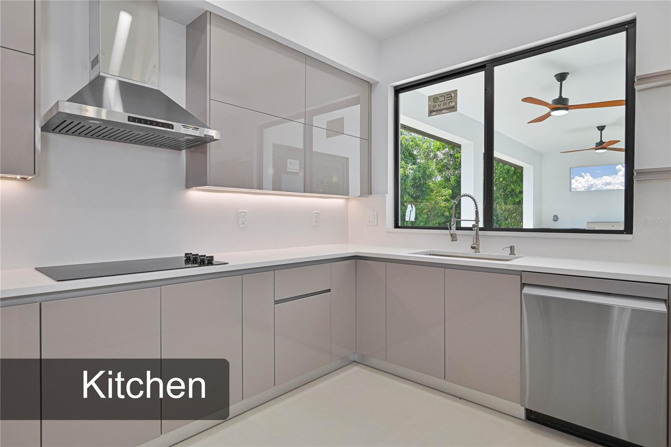
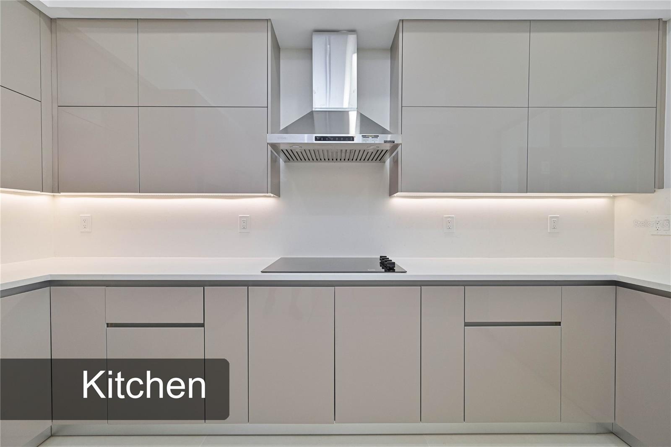
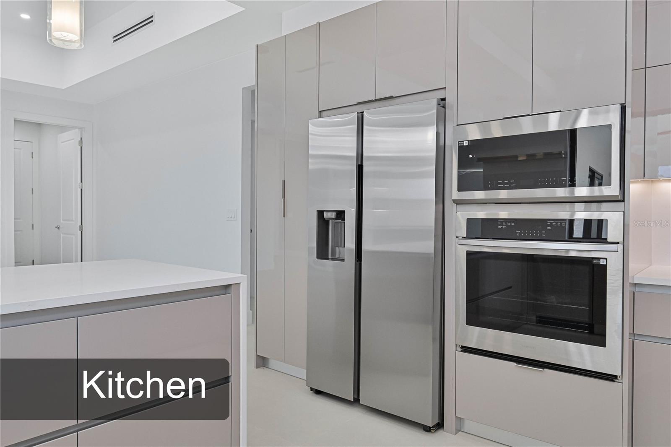
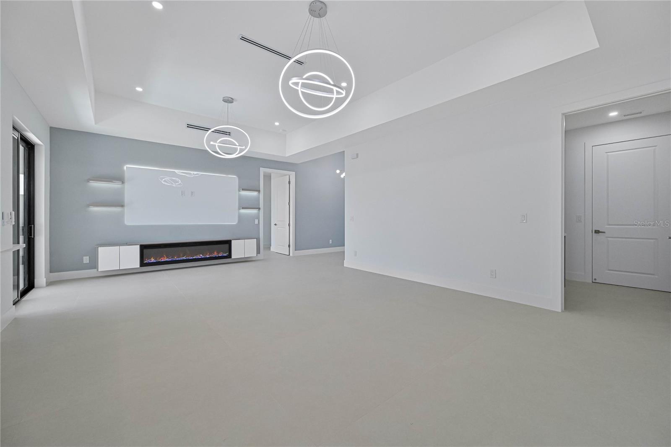
Step inside to an open-concept great room, dining area and kitchen highlighted by 13' tray ceilings, recessed lighting, 8' doors, impact-resistant windows and doors, contemporary epoxy and ceramic tile flooring and modern fixtures. The sleek European-style kitchen features quartz countertops, a waterfall island/breakfast bar, contemporary cabinetry and a full complement of appliances including a built-in oven, cooktop, microwave, range hood, refrigerator, dishwasher and wine refrigerator.

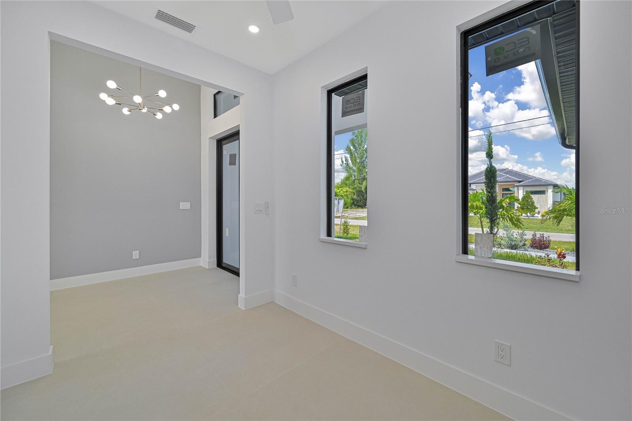
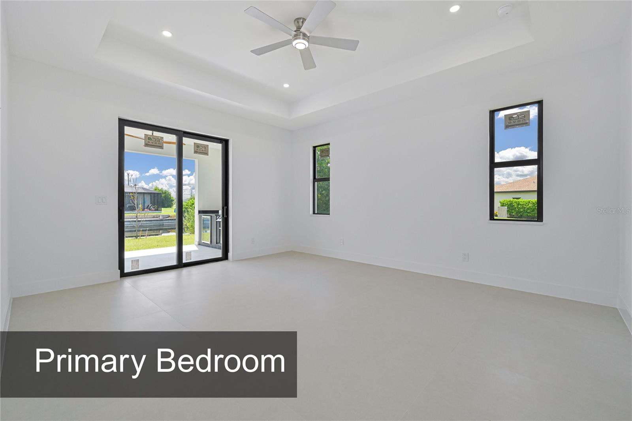
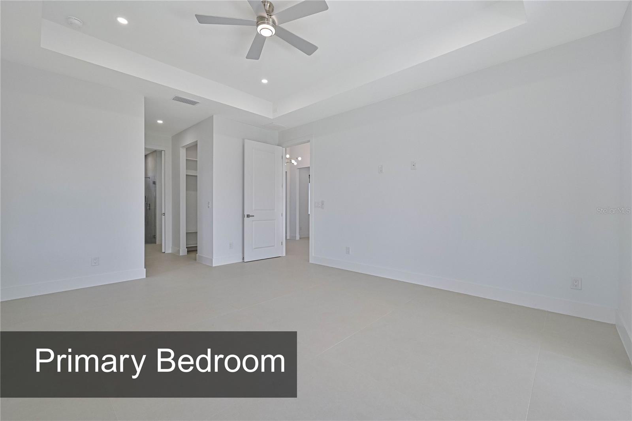
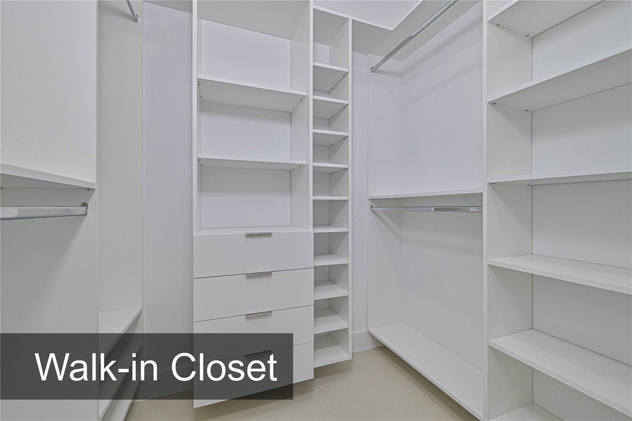
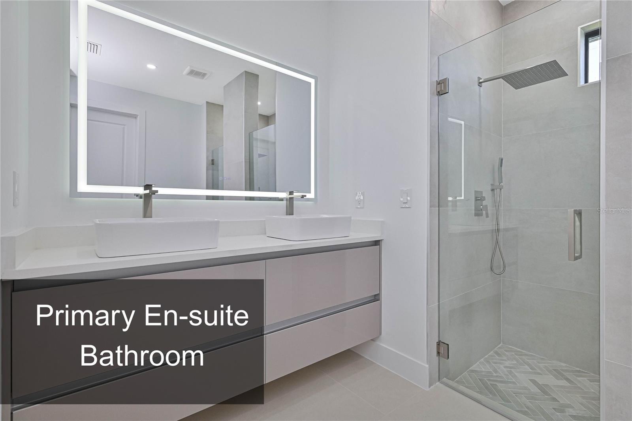
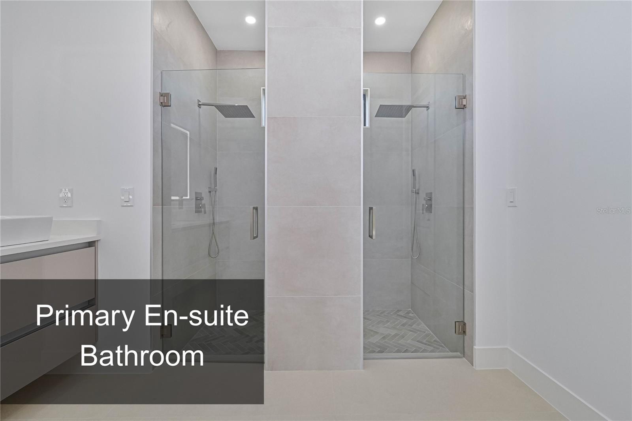
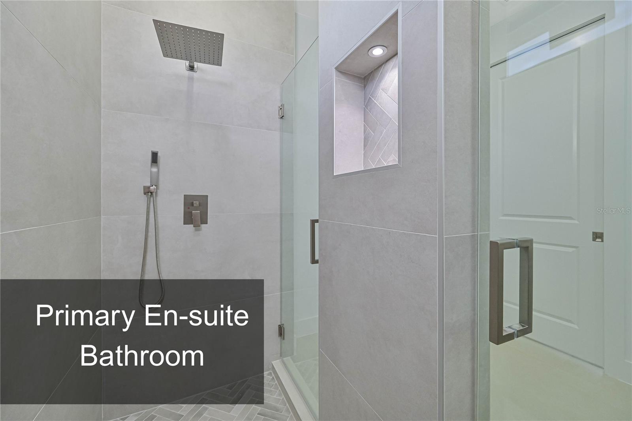
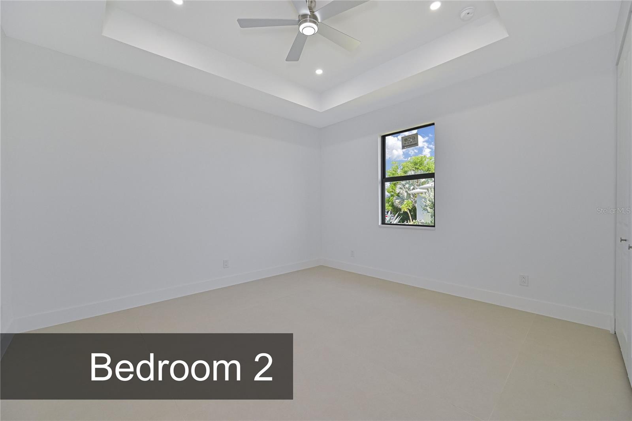
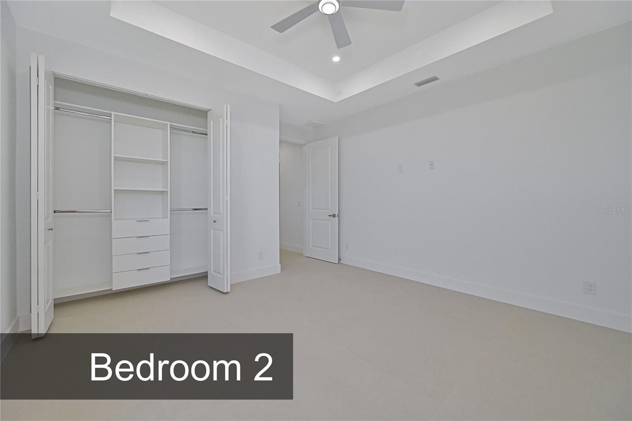
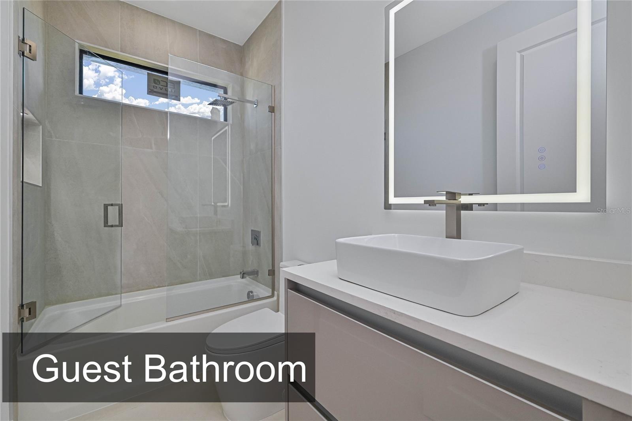
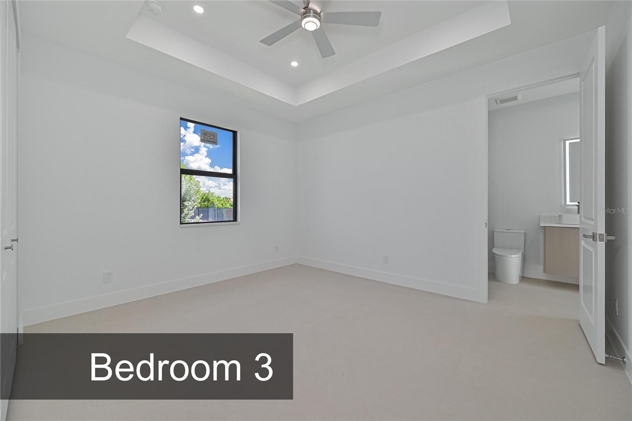
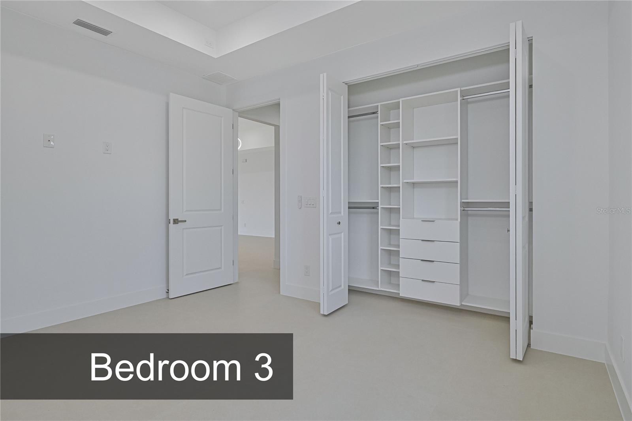
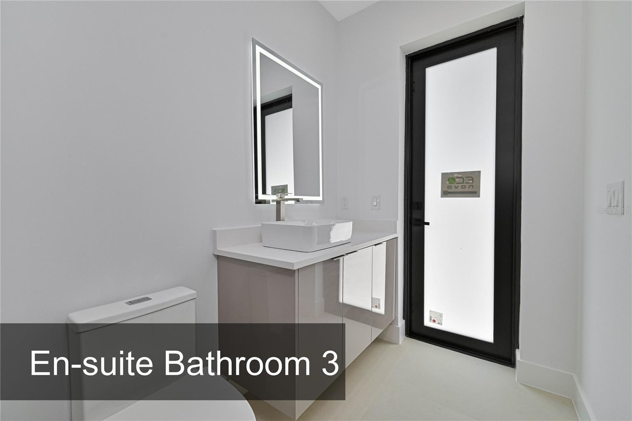
The primary suite features two walk-in closets and a beautifully finished en-suite bath with dual vessel sinks, an illuminated mirror and an oversized glass-enclosed shower with rainfall showerhead, handheld shower and built-in niche. Two additional bedrooms, two additional full bathrooms and a separate den/office provide a versatile floor plan. An interior laundry room and dedicated storage room add additional functionality.

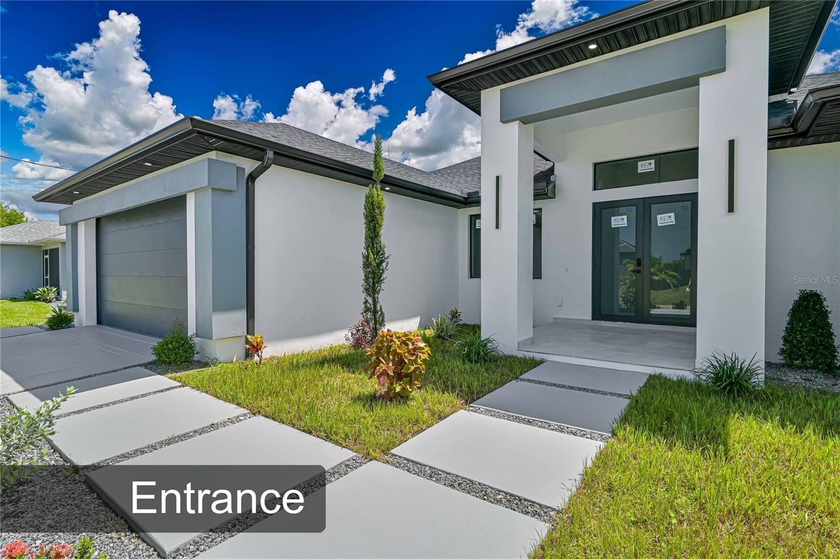
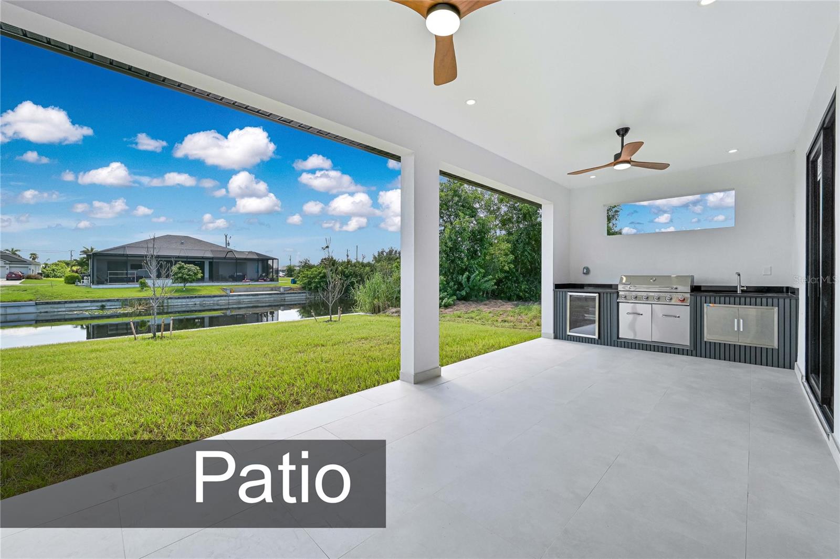
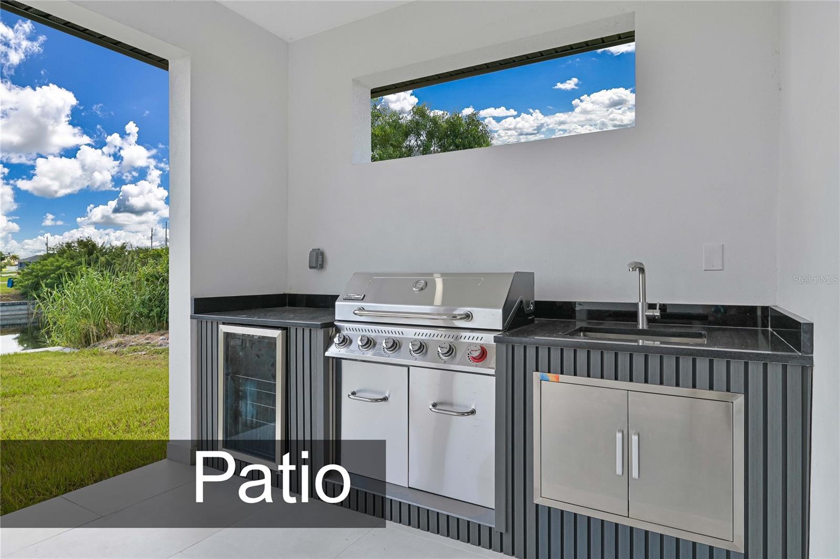
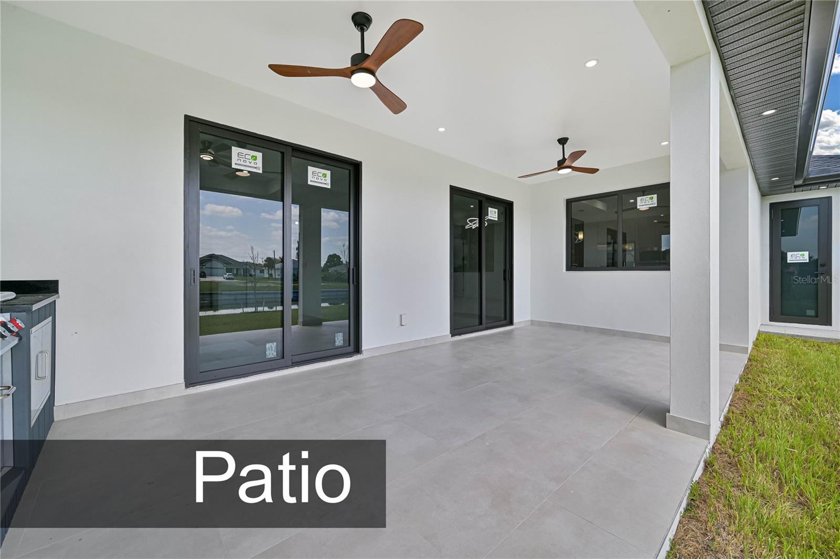
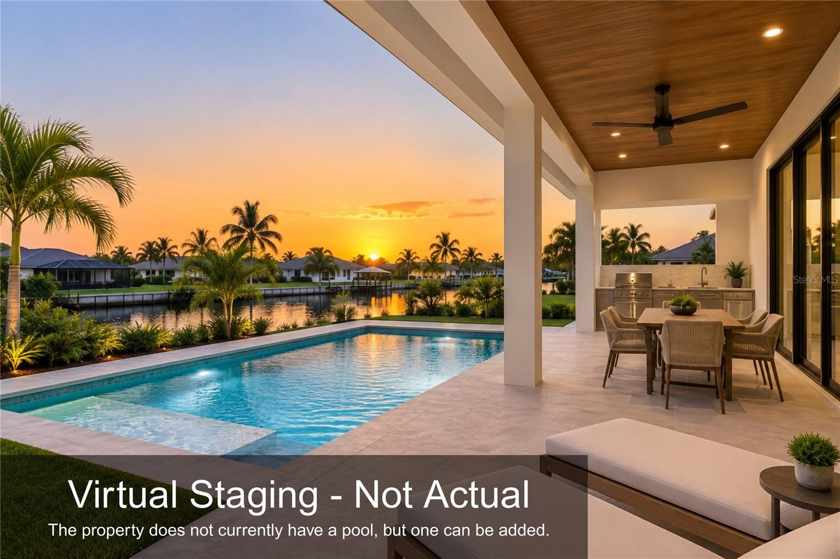
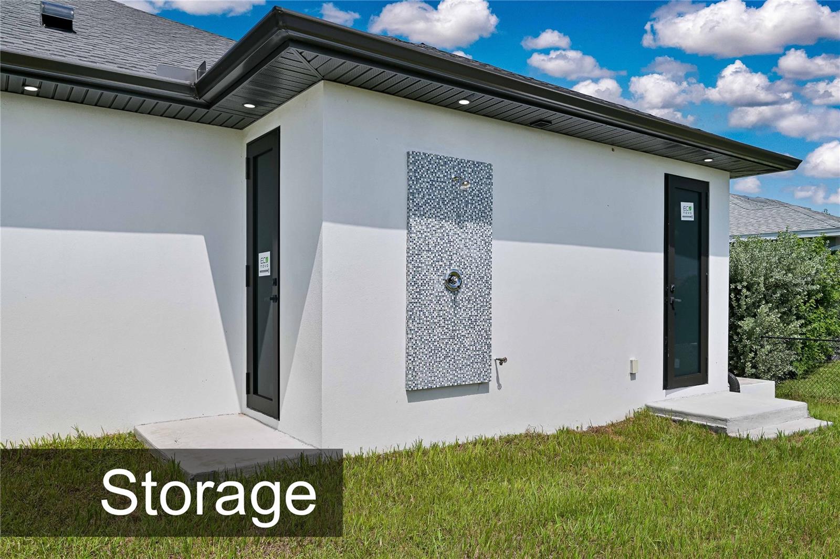
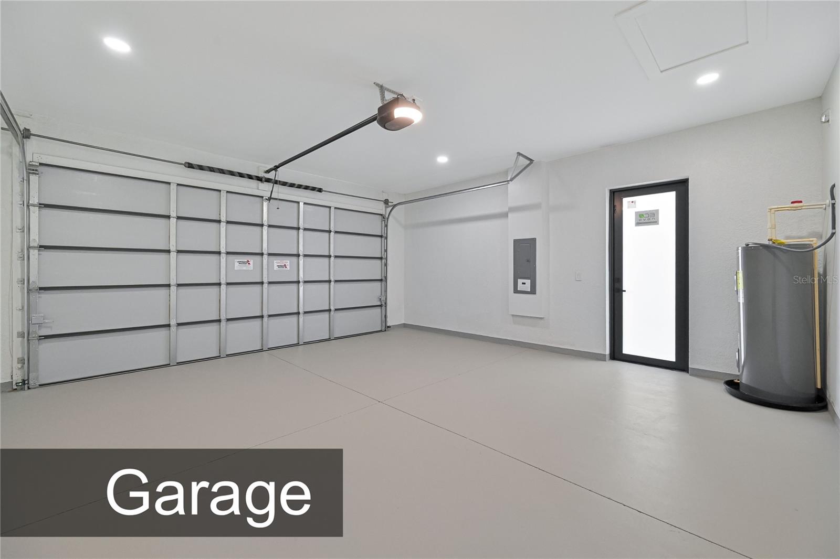
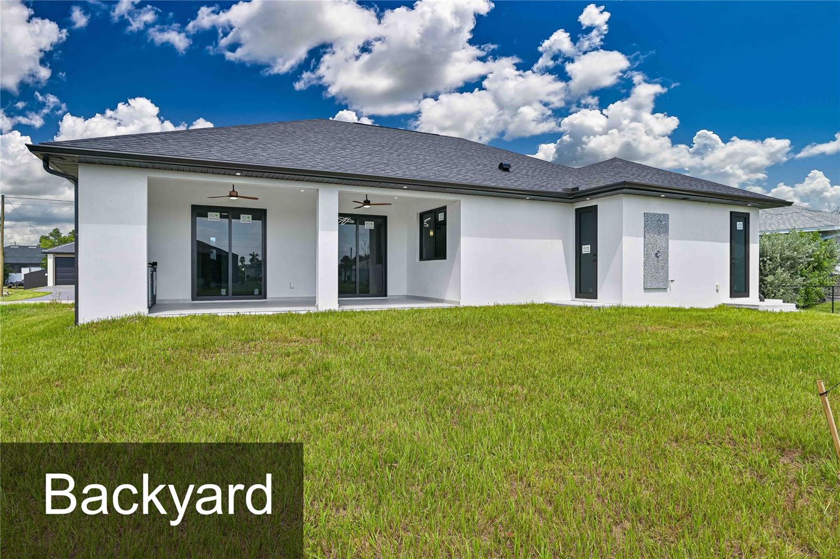
Outdoor living is a standout feature with an expansive covered lanai overlooking the freshwater canal. The covered space features two ceiling fans, recessed lighting and a built-in outdoor kitchen with grill, sink, beverage refrigerator and storage. Additional features include an outdoor shower, bathroom access from the outdoor area, landscaped front yard, covered front entry and attached 2-car garage.

Conveniently located near the Seven Islands area, Matlacha, Burnt Store Road, Pine Island Road, shopping, dining and recreation. Contemporary new construction, waterfront views, a concrete seawall, no HOA and generous covered outdoor living make this Southwest Cape Coral home one you won't want to miss. Schedule your private showing today!

3
beds

3
baths

1,900 Sq.Ft. LIVING AREA

10,000 Sq.Ft. lot

Dawn Johnson

Dawn Johnson

Features & Amenities

Interior

  • total bedrooms3
  • Total bathrooms3
  • full bathrooms3
  • Laundry room Electric Dryer Hookup, Inside, Laundry Room, Washer Hookup
  • Flooring Ceramic Tile
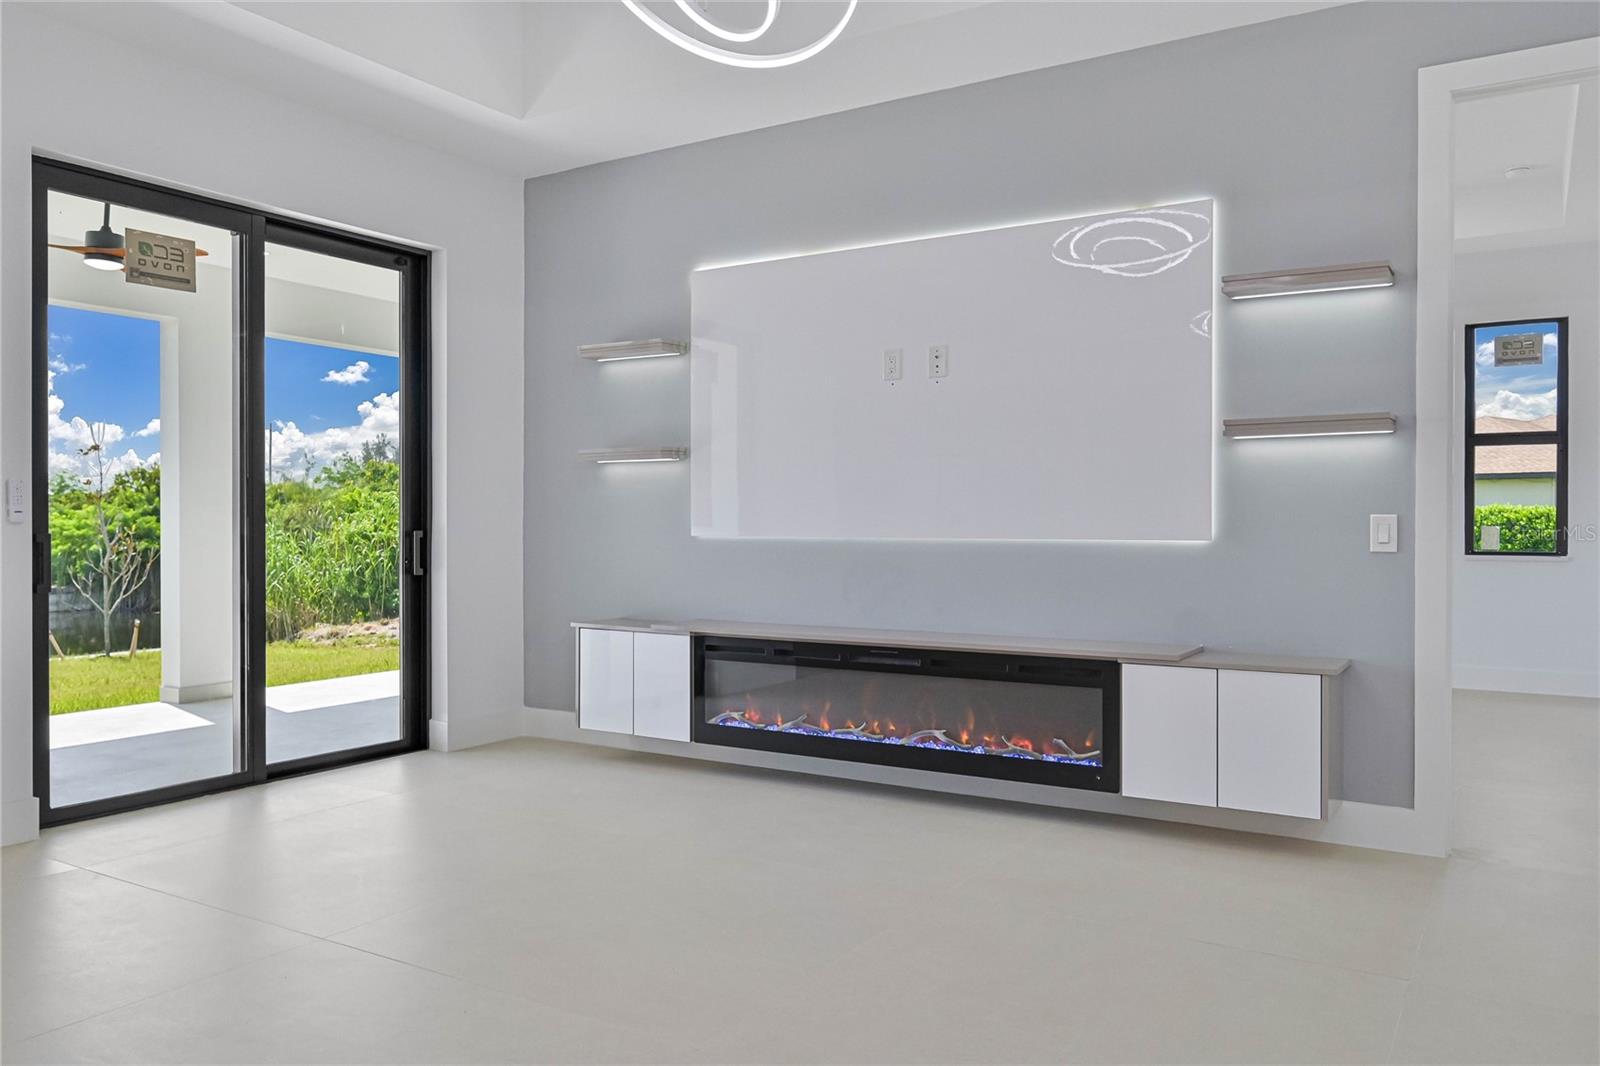
  • Fireplace Decorative, Electric, Family Room, Free Standing
  • APPLIANCES Built-In Oven, Convection Oven, Cooktop, Dishwasher, Disposal, Exhaust Fan, Gas Water Heater, Microwave, Range Hood, Refrigerator
  • other interior Features Ceiling Fans(s), Open Floorplan, Primary Bedroom Main Floor, Solid Surface Counters, Split Bedroom, Thermostat, Walk-In Closet(s)

Area & Lot

  • Status For Sale
  • Living Area1,900 Sq.Ft.
  • Total Area2,756 Sq.Ft.
  • Lot Area10,000 Sq.Ft.
  • MLS® IDGC542360
  • TypeResidential
  • YEAR BUILT2026
  • Architecture StylesContemporary, Custom
  • Water FrontageCanal - Freshwater
  • View DescriptionWater
  • Elementary SchoolTrafalgar Elementary
  • Middle SchoolTrafalgar Middle School
  • High SchoolCape Coral High School

Exterior

  • STORIES1
  • Garage Space2.0
  • water SourcePublic
  • utilitiesBB/HS Internet Available, Cable Available, Electricity Connected, Natural Gas Connected, Public, Sewer Connected, Sprinkler Meter, Underground Utilities, Water Connected
  • roofShingle
  • lot featuresCleared, In County, Landscaped, Level, Paved, Private
  • HEAT TYPECentral, Electric
  • AIR CONDITIONINGCentral Air
  • sewerPublic Sewer
  • SubstructureStem Wall
  • security FeaturesFire Sprinkler System
  • other exterior FeaturesLighting, Outdoor Grill, Outdoor Kitchen, Outdoor Shower, Private Entrance, Private Yard, Rain Gutters, Sidewalk, Sliding Doors, Storage

Financial

  • Sales Price$750,000
  • Real Estate Tax $2,087/yr
  • Zoning R1-A
View Virtual Tour
image

Schedule a Showing

We would love to show you our beautiful property. Please select your preferred date and time below. An agent will be in touch shortly to confirm your appointment.

Schedule a Showing

We would love to show you our beautiful property. Please select your preferred date and time below. An agent will be in touch shortly to confirm your appointment.

Thank you for your interest in 425 SW 31ST AVE, CAPE CORAL, FL 33991. We are reviewing your request and will be in touch shortly!

Mortgage Calculator

Estimate your monthly mortgage payment, including the principal and interest, property taxes, and HOA. Adjust the values to generate a more accurate rate.

All estimates are provided for informational purposes only. Actual amounts may vary.
$0,000 Your Payment 20 15 65
$0,000 Your Payment

Work With Us

We look forward to helping you navigate your way through our "little big town" and find a property and area to enhance your way of life and enjoy Gainesville to its fullest. Contact us today!

Follow Us on Instagram