640 NW 36TH TER
640 NW 36TH TER
640 NW 36TH TER
640 NW 36TH TER
640 NW 36TH TER
640 NW 36TH TER
640 NW 36TH TER
640 NW 36TH TER
640 NW 36TH TER
640 NW 36TH TER
640 NW 36TH TER
640 NW 36TH TER
640 NW 36TH TER
640 NW 36TH TER
640 NW 36TH TER
640 NW 36TH TER
640 NW 36TH TER
640 NW 36TH TER
640 NW 36TH TER
640 NW 36TH TER
640 NW 36TH TER
640 NW 36TH TER
640 NW 36TH TER
640 NW 36TH TER
640 NW 36TH TER
640 NW 36TH TER
640 NW 36TH TER
640 NW 36TH TER
640 NW 36TH TER
640 NW 36TH TER
640 NW 36TH TER
640 NW 36TH TER
640 NW 36TH TER
640 NW 36TH TER
640 NW 36TH TER
SEE ALL PHOTOS
640 NW 36TH TER
640 NW 36TH TER
640 NW 36TH TER
640 NW 36TH TER
640 NW 36TH TER
640 NW 36TH TER
640 NW 36TH TER
640 NW 36TH TER
640 NW 36TH TER
640 NW 36TH TER
640 NW 36TH TER
640 NW 36TH TER
640 NW 36TH TER
640 NW 36TH TER
640 NW 36TH TER
640 NW 36TH TER
640 NW 36TH TER
640 NW 36TH TER
640 NW 36TH TER
640 NW 36TH TER
640 NW 36TH TER
640 NW 36TH TER
640 NW 36TH TER
640 NW 36TH TER
640 NW 36TH TER
640 NW 36TH TER
640 NW 36TH TER
640 NW 36TH TER
640 NW 36TH TER
640 NW 36TH TER
640 NW 36TH TER
640 NW 36TH TER
640 NW 36TH TER
640 NW 36TH TER
640 NW 36TH TER
Courtesy of FIRST CHOICE REALTY OF NORTH FLORIDA LLC, Dawn Johnson  Listing Contact: 352-514-9508 
For Sale

640 NW 36TH TER

640 NW 36TH TER, GAINESVILLE, FL 32607

$340,000
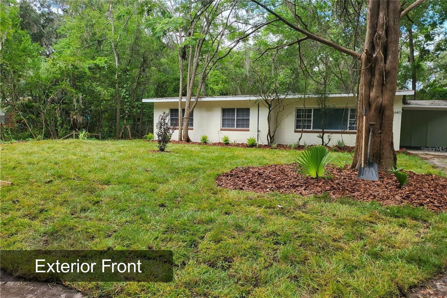
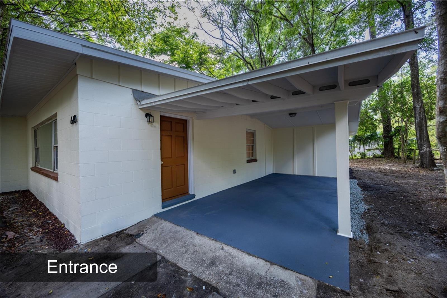
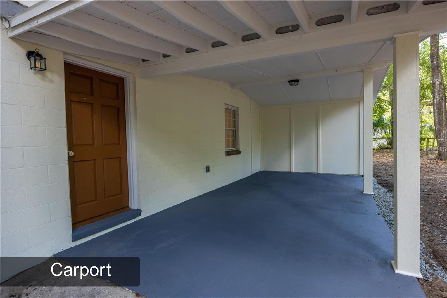
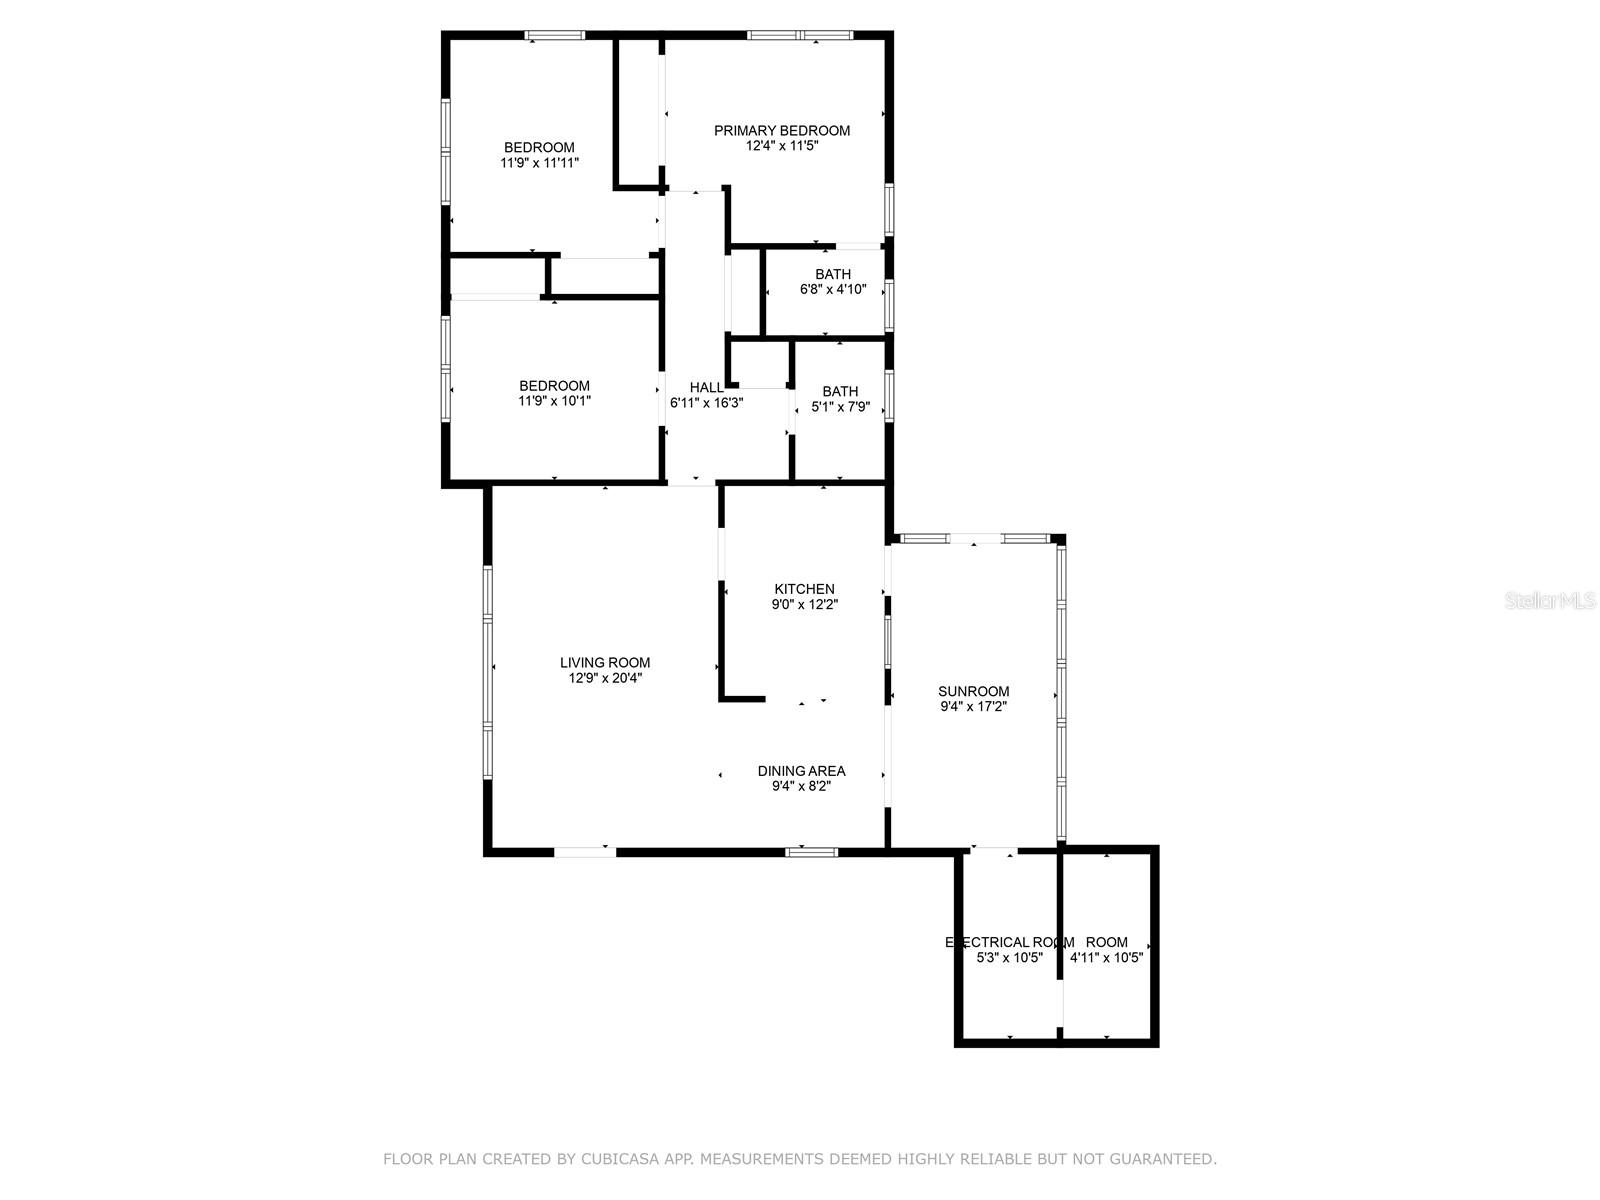
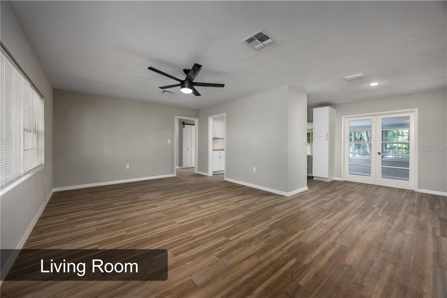
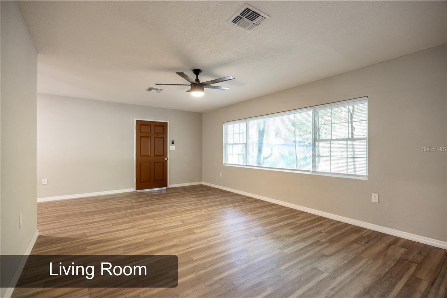
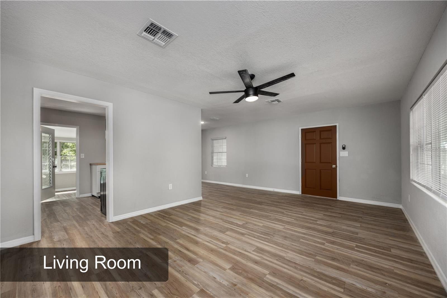
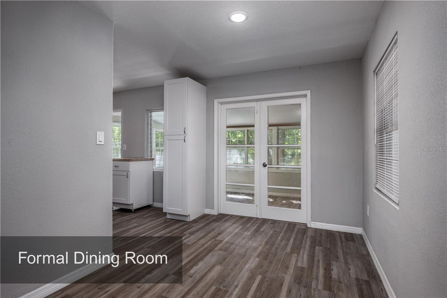
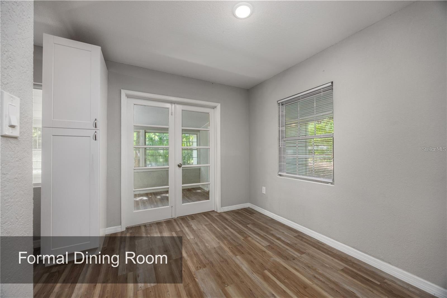
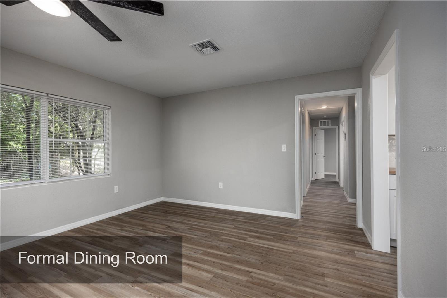
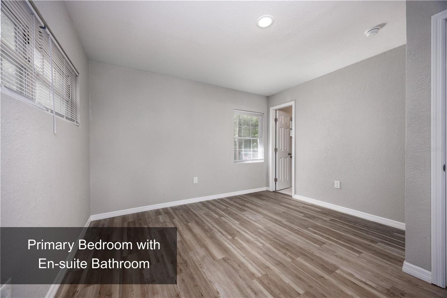
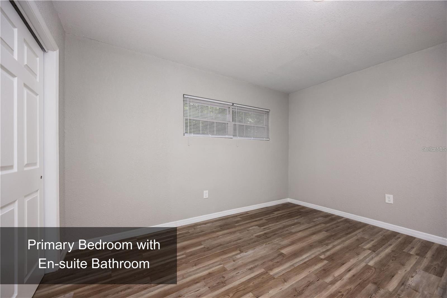
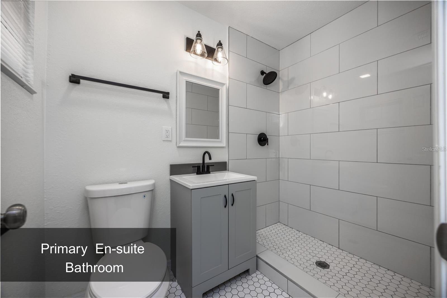
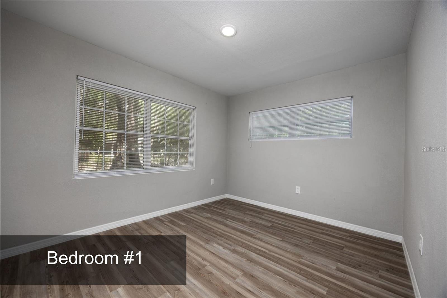
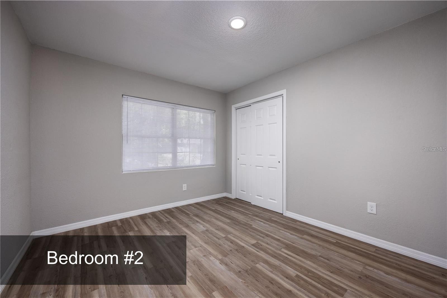
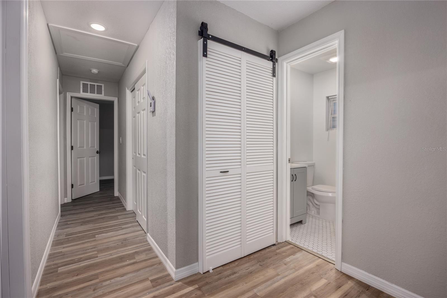
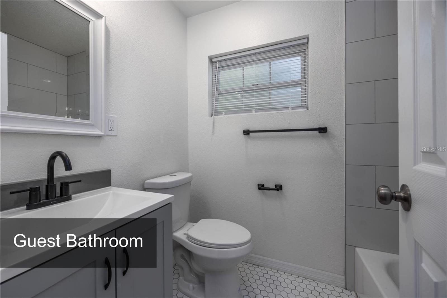
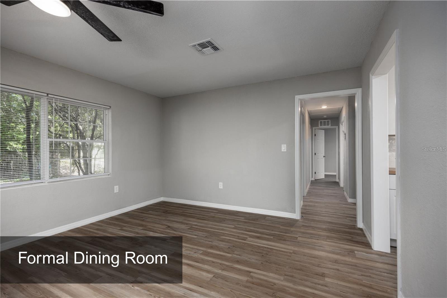
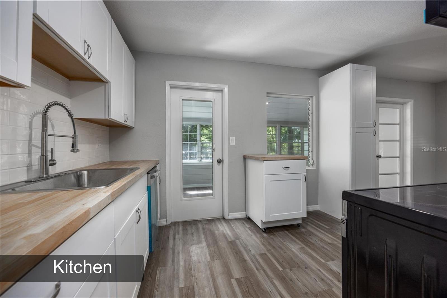
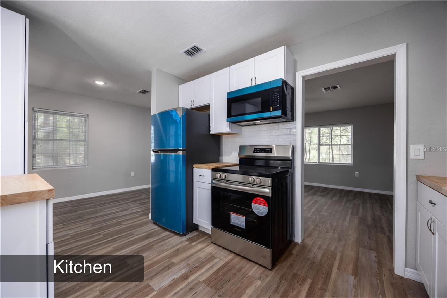
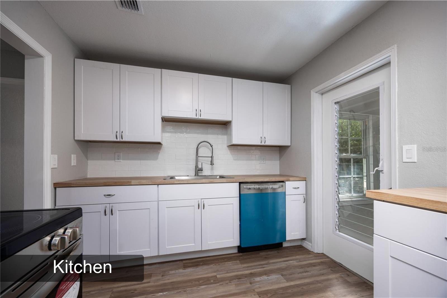
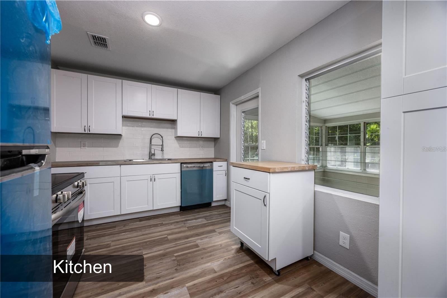
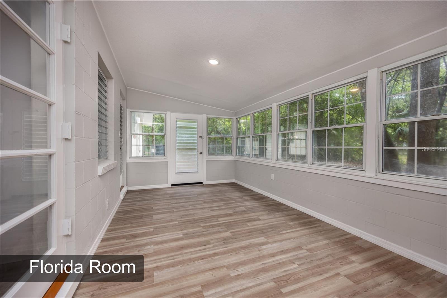
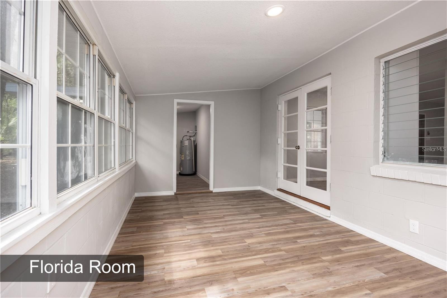
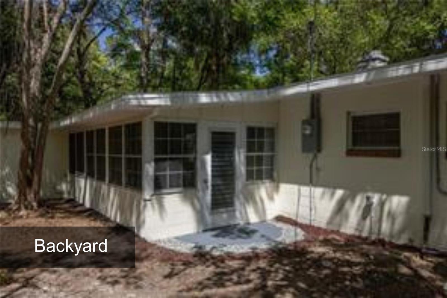
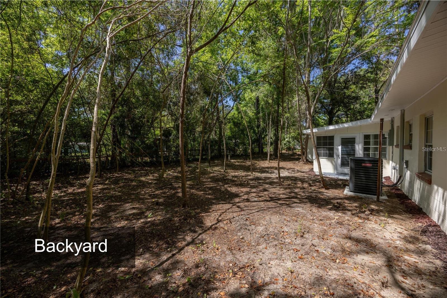
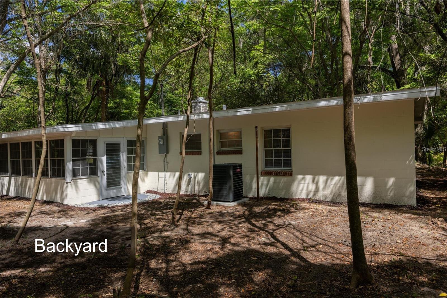
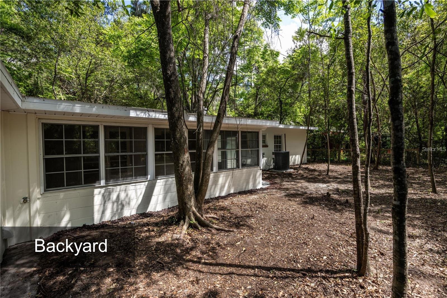
Surrounded by mature trees and thoughtfully reimagined from top to bottom, this beautifully renovated concrete block home delivers a rare balance of timeless durability, modern design, and everyday comfort. Offering 3 bedrooms, 2 updated bathrooms, and an open-concept layout, every space has been curated to feel bright, welcoming, and effortlessly functional. Natural light pours through oversized windows, illuminating wide-plank luxury vinyl flooring and a soft, neutral color palette that complements any style. At the center of the home, the designer-inspired kitchen features white shaker cabinetry, butcher block countertops, a classic subway tile backsplash, and brand-new stainless steel appliances--creating a space equally suited for quiet mornings and lively gatherings. Renovated bathrooms, updated lighting, modern ceiling fans, and spacious bedrooms complete the home's polished interior. Outside, the wooded homesite provides a peaceful sense of privacy, while the covered carport offers versatile outdoor living space perfect for relaxing, entertaining, or enjoying the surrounding natural beauty. Fresh exterior paint enhances the home's curb appeal and highlights the enduring quality of its concrete block construction. Whether you're searching for a primary residence, a second home, or an investment property, this thoughtfully updated home combines style, functionality, and a serene setting. Experience the comfort, quality, and charm for yourself. Schedule your private showing today.

3
beds

2
baths

1,423 Sq.Ft. LIVING AREA

10,890 Sq.Ft. lot

Dawn Johnson

Dawn Johnson

Features & Amenities

Interior

  • total bedrooms3
  • Total bathrooms2
  • full bathrooms2
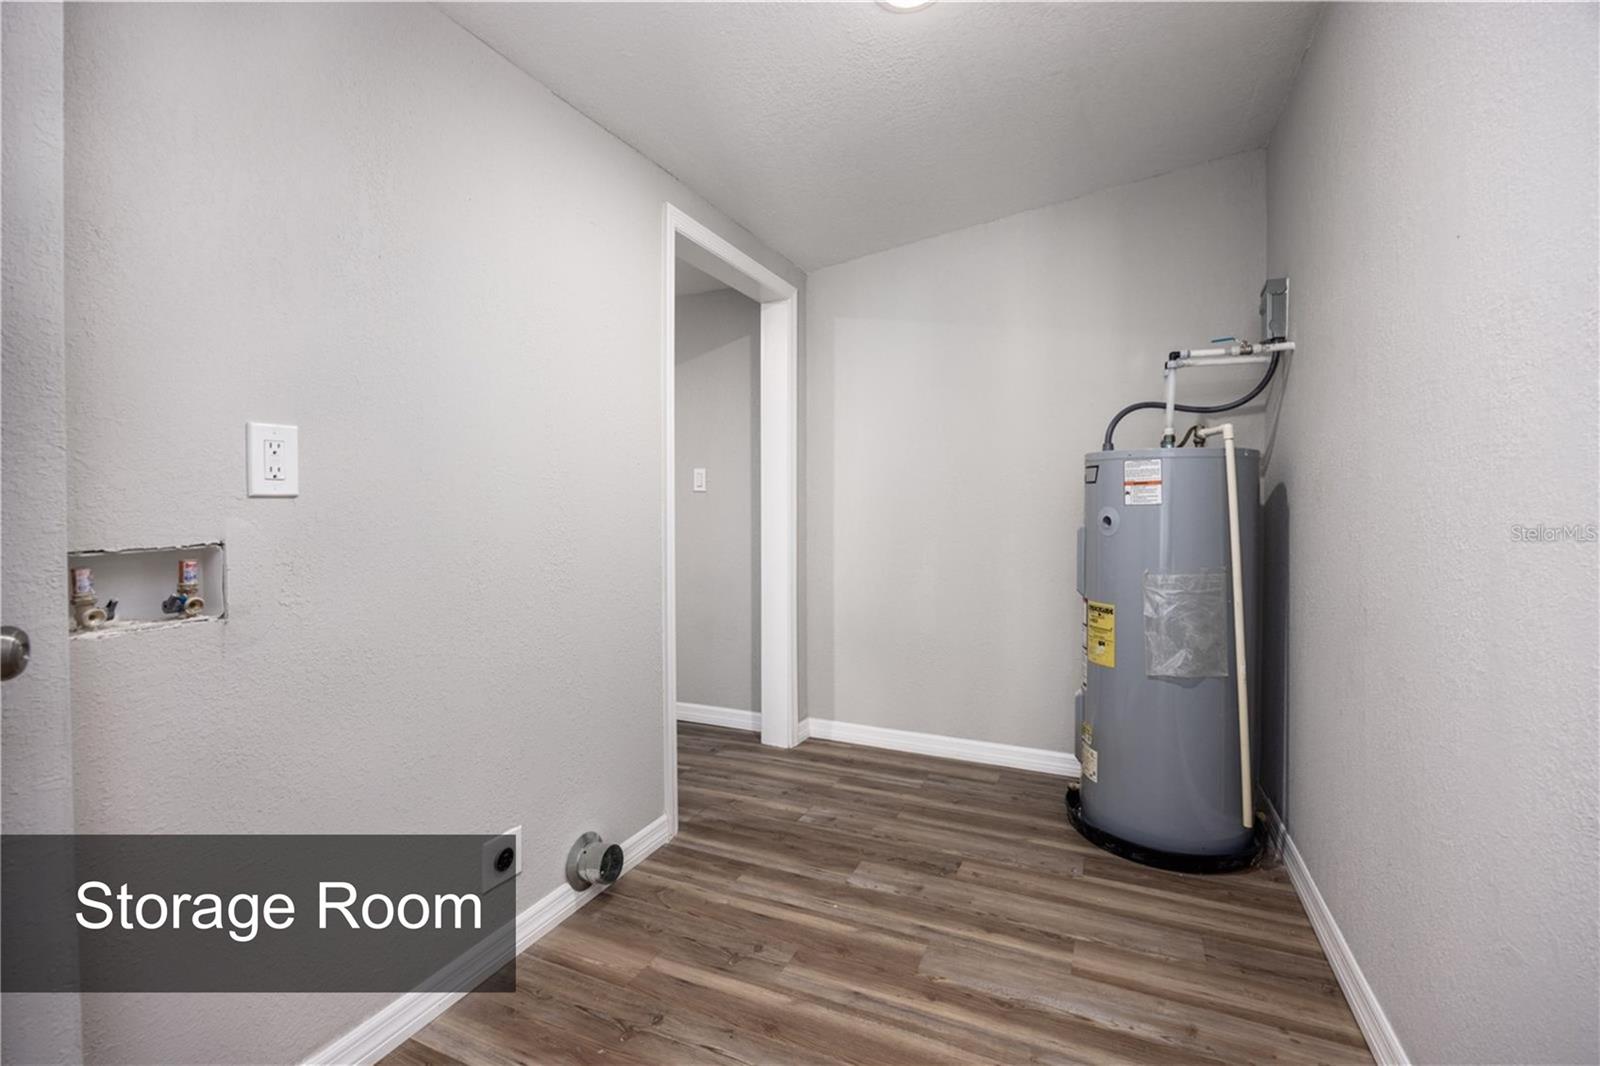
  • Laundry room Electric Dryer Hookup, Inside, Laundry Room, Washer Hookup
  • Flooring Luxury Vinyl
  • APPLIANCES Dishwasher, Disposal, Electric Water Heater, Exhaust Fan, Microwave, Range, Refrigerator
  • other interior Features Ceiling Fans(s), Primary Bedroom Main Floor, Thermostat

Area & Lot

  • Status For Sale
  • Living Area1,423 Sq.Ft.
  • Total Area1,753 Sq.Ft.
  • Lot Area10,890 Sq.Ft.
  • MLS® IDGC542535
  • TypeResidential
  • YEAR BUILT1956
  • NeighborhoodParks Edge
  • Architecture StylesFlorida
  • Elementary SchoolLittlewood Elementary School-AL
  • Middle SchoolWestwood Middle School-AL
  • High SchoolGainesville High School-AL

Exterior

  • STORIES1
  • water SourcePublic
  • utilitiesBB/HS Internet Available, Cable Available, Electricity Connected, Public, Sewer Connected, Water Connected
  • roofShingle
  • lot featuresCleared, Corner Lot, City Limits, Landscaped, Near Public Transit, Paved
  • parkingDriveway
  • HEAT TYPECentral, Electric
  • AIR CONDITIONINGCentral Air
  • sewerPublic Sewer
  • SubstructureSlab
  • other exterior FeaturesOther, Storage

Financial

  • Sales Price$340,000
  • Real Estate Tax $3,932/yr
  • Zoning RSF1
View Virtual Tour
image

Schedule a Showing

We would love to show you our beautiful property. Please select your preferred date and time below. An agent will be in touch shortly to confirm your appointment.

Schedule a Showing

We would love to show you our beautiful property. Please select your preferred date and time below. An agent will be in touch shortly to confirm your appointment.

Thank you for your interest in 640 NW 36TH TER, GAINESVILLE, FL 32607. We are reviewing your request and will be in touch shortly!

Mortgage Calculator

Estimate your monthly mortgage payment, including the principal and interest, property taxes, and HOA. Adjust the values to generate a more accurate rate.

All estimates are provided for informational purposes only. Actual amounts may vary.
$0,000 Your Payment 20 15 65
$0,000 Your Payment

Parks Edge

Coming Soon!

Explore

Work With Us

We look forward to helping you navigate your way through our "little big town" and find a property and area to enhance your way of life and enjoy Gainesville to its fullest. Contact us today!

Follow Us on Instagram